Skip main navigation
Sold for $251,000
  • $251,000

    65 Ramsgate Ct Building 211-U-65, Blue Bell, PA 19422

    1beds
    935sqft
    Townhouse
    Built in 1980
    -- sqft lot
    $265,800 Zestimate®
    $268/sqft
    $1,819 Estimated rent

    Home value

    $265,800

    $247,000 - $287,000

    $1,819/mo

    Zestimate® history
    Loading
    Loading...

    Owner options

    List your home for rent

    $1,819/mo

    Rent Zestimate®

    Find your next renter with Zillow Rental Manager. Plus, with online applications, you can quickly screen prospective tenants – for free.

    Learn more

    $1,819/mo

    Rent Zestimate®

    Refinance and save

    $1,625/mo

    Est. payment

    Refinancing to a lower rate could help reduce your monthly payments and save thousands over the life of the loan.

    See today's rates

    $1,625/mo

    Est. payment

    Explore your selling options

    Work with a Zillow partner agent

    Leverage their expertise and Zillow's premium Showcase listings to get your home seen by more buyers.

    Get started

    List with your own agent

    Get your home in front of millions of buyers by listing it on Zillow.

    Learn how to do it

    Sell it yourself

    Take full control of how buyers see your home on Zillow by listing For Sale by Owner (FSBO).

    List your home

    What's special

    Custom ceramic tileTiled tubWasher and dryerNatural lightSerene courtyardNew appliancesHardwood floor
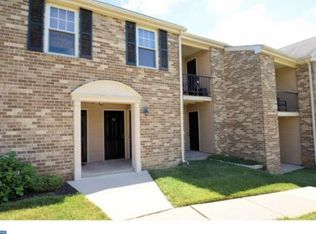
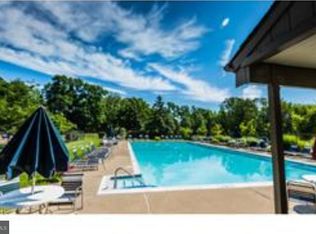
    Welcome to 65 Ramsgate Court! Experience all that this coveted community has to offer. This impeccably maintained 1 bedroom, 1 bath unit is located at Oxford at Blue Bell. Enjoy one floor living and a low monthly condo fee of $188/mos. This first floor unit is move-in ready and has been freshly painted. The floor plan provides open space, natural light and is perfect for entertaining. The Kitchen features elegant wood cabinets and new appliances including a stove, refrigerator and dishwasher. The kitchen is also accented by beautiful countertops, a bar top and hardwood floor. Washer and Dryer are perfectly located by the kitchen. The main bedroom has wall to wall carpets, while the main living area has newly installed engineered hardwood floors. New Pella sliding doors lead you to your covered front patio overlooking the serene courtyard. Can we talk about the storage ? This unit provides a front entry closet, a walk-in pantry and a walk in closet in the bedroom. A large storage unit is located off the patio. The bath has custom ceramic tile and vanity. Relax after a long day in the tiled tub. The bedroom is located towards the back of the unit giving you space and privacy. Enjoy amenities like the in-ground pool, walking trails, tennis courts, basketball court and dog park. Most importantly, enjoy the ample parking for residents and guests. There are two lots by the unit. One upper and one lower, no assigned parking. The community is conveniently located close to all major highways with an easy commute to Philadelphia, King of Prussia and Valley Forge. Enjoy the many restaurants Blue Bell has to offer and other area attractions. You are only a short, 10 minute drive to the beautiful Morris Arboretum.The community, Oxford of Blue Bell, sits on a 47 acre parcel offering beautiful views of the mature grounds. This unit is not to be missed!

    Zillow last checked:

    Listing updated:

    Listed by:

    Ben Hardy 610-784-3213,

    Keller Williams Realty Devon-Wayne

    Bought with:

    Mark Bythrow, RS132458A

    Keller Williams Real Estate-Horsham

    Margaret Bythrow, 2440632

    Keller Williams Real Estate-Horsham

    Source: Bright MLS,MLS#: PAMC2120448MLS Logo

    Facts & features

    Interior

    Bedrooms & bathrooms
    • Bedrooms: 1
    • Bathrooms: 1
    • Full bathrooms: 1
    • Main level bathrooms: 1
    • Main level bedrooms: 1
    Basement
    • Area: 0
    Heating
    • Forced Air, Electric
    Cooling
    • Central Air, Electric
    Appliances
    • Included: Built-In Range, Self Cleaning Oven, Dishwasher, Disposal, Energy Efficient Appliances, Microwave, Electric Water Heater
    • Laundry: Main Level
    Features
    • Primary Bath(s), Kitchen Island, Butlers Pantry, Ceiling Fan(s), Eat-in Kitchen
    • Flooring: Engineered Wood, Ceramic Tile, Carpet
    • Windows: Energy Efficient
    • Has basement: No
    • Has fireplace: No
    • Fireplace features: Wood Burning Stove
    Interior area
    • Total structure area: 935
    • Total interior livable area: 935 sqft
    • Finished area above ground: 935
    • Finished area below ground: 0

    Property

    Parking
    • Parking features: Private, Parking Lot
    Accessibility
    • Accessibility features: None
    Features
    • Levels: One
    • Stories: 1
    • Patio & porch: Patio
    • Exterior features: Sidewalks, Street Lights, Tennis Court(s), Play Equipment, Lighting
    • Pool features: Community
    Details
    • Additional structures: Above Grade, Below Grade
    • Parcel number: 660004611636
    • Zoning: R3
    • Special conditions: Standard

    Construction

    Type & style
    • Home type: Townhouse
    • Architectural style: Contemporary
    • Property subtype: Townhouse
    Materials
    • Vinyl Siding, Brick
    • Foundation: Block, Brick/Mortar
    • Roof: Shingle
    Condition
    • New construction: No
    • Year built: 1980

    Utilities & green energy

    • Sewer: Public Sewer
    • Water: Public

    Community & neighborhood

    Location
    • Region: Blue Bell
    • Subdivision: Blue Bell
    • Municipality: WHITPAIN TWP

    HOA & financial

    HOA
    • Has HOA: No
    • Amenities included: Tennis Court(s), Clubhouse, Tot Lots/Playground
    • Services included: Common Area Maintenance, Maintenance Structure, Maintenance Grounds, Snow Removal, Trash, Pool(s), Health Club
    • Association name: Oxford Of Blue Bell
    Other fees
    • Condo and coop fee: $188 monthly

    Other

    Other facts
    • Listing agreement: Exclusive Agency
    • Listing terms: Conventional,VA Loan,FHA 203(b)
    • Ownership: Condominium

    Price history

    DateEventPrice
    12/20/2024Sold$251,000-1.6%$268/sqft
    Source: Bright MLS #PAMC2120448 Report a problem
    11/18/2024Contingent$255,000$273/sqft
    Source: Bright MLS #PAMC2120448 Report a problem
    11/7/2024Listed for sale$255,000+56.9%$273/sqft
    Source: Bright MLS #PAMC2120448 Report a problem
    11/15/2017Sold$162,500-6.7%$174/sqft
    Source: Public Record Report a problem
    3/8/2007Sold$174,200$186/sqft
    Source: Public Record Report a problem

    Public tax history

    YearProperty taxesTax assessment
    2025$2,822 +8%$86,320
    2024$2,614 $86,320
    2023$2,614 +3.6%$86,320
    2022$2,523 +3.1%$86,320
    2021$2,447 +2.6%$86,320
    2020$2,386 +2.1%$86,320
    2019$2,337 +2.2%$86,320
    2018$2,287 +4.1%$86,320
    2017$2,197 +2.1%$86,320
    2016$2,151 +2.6%$86,320
    2015$2,096 +0%$86,320
    2014$2,095 $86,320
    2013$2,095 $86,320
    2012$2,095 +3%$86,320
    2011$2,033 +4.8%$86,320
    2010$1,940 -0.2%$86,320
    2009$1,944 +3%$86,320
    2008$1,887 +42.4%--
    2007$1,325 --

    Find assessor info on the county website

    Neighborhood: 19422

    Nearby schools

    GreatSchools rating
    Schools provided by the listing agent
    • District: Wissahickon

    Source: Bright MLS. This data may not be complete. We recommend contacting the local school district to confirm school assignments for this home.

    Get a cash offer in 3 minutes
    Find out how much your home could sell for in as little as 3 minutes with a no-obligation cash offer.
    Estimated market value
    $265,800
    Get a cash offer in 3 minutes
    Find out how much your home could sell for in as little as 3 minutes with a no-obligation cash offer.
    Estimated market value
    $265,800