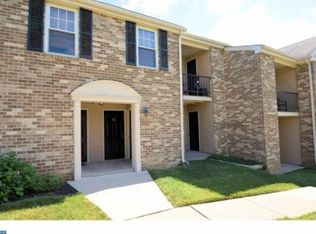
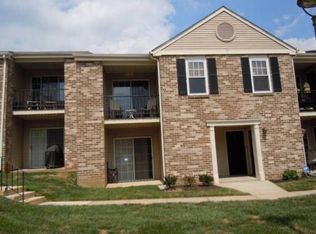
This completely renovated 1 Bedroom plus Den/Second Bedroom condo offers an irresistable modern style the moment you walk in. Its open layout features bamboo flooring, recessed lighting and wenge stained solid core doors throughout. Warm, neutral color palette with gorgeous burlap textured wall covering and Interior Architect designed railing is a MUST SEE! Newer Stainless Steel kitchen appliances and backsplash with large, central island for tons of counter and storage space! The master bedroom offers "his and hers" built-in custom closets that offer even greater organization to this meticulous home. Bathroom boasts glass shower doors with brushed nickel finishes, river rock flooring, undulated stone feature wall and ceramic tile. The den was converted to a second bedroom with the addition of doors. A window provides an abundance of light and a closet is provided. The space can easily be converted back to a den or office. The deck has new flooring and a large storage room is provided. This home is located on 47 beautifully manicured acres in Blue Bell with 24 hour gym, walking trails, tennis/basketball courts, playground, dog parks and pool! Location close to many restaurants and shopping.
Coming soon 11/25
$309,000
63 Ramsgate Ct Building 211-U-63, Blue Bell, PA 19422
2beds
935sqft
Condominium
Built in 1980
-- sqft lot
$275,900 Zestimate®
$330/sqft
$239/mo HOA
What's special
- 19 days
- 475
- 26
Zillow last checked:
Listing updated:
Listed by:
Jay Mallon 215-450-1113,
BHHS Fox & Roach-Blue Bell 2155422200
Source: Bright MLS,MLS#: PAMC2199356
Facts & features
Interior
Bedrooms & bathrooms
- Bedrooms: 2
- Bathrooms: 1
- Full bathrooms: 1
- Main level bathrooms: 1
- Main level bedrooms: 2
Rooms
- Room types: Living Room, Dining Room, Kitchen, Den, Bedroom 1
Bedroom 1
- Level: Main
- Area: 195 Square Feet
- Dimensions: 15 X 13
Den
- Level: Main
- Area: 80 Square Feet
- Dimensions: 10 X 8
Dining room
- Level: Main
- Area: 110 Square Feet
- Dimensions: 11 X 10
Kitchen
- Features: Kitchen Island
- Level: Main
- Area: 90 Square Feet
- Dimensions: 9 X 10
Living room
- Level: Main
- Area: 240 Square Feet
- Dimensions: 15 X 16
Heating
- Central, Electric
Cooling
- Central Air, Electric
Appliances
- Included: Electric Water Heater
- Laundry: Has Laundry, Main Level, In Unit
Features
- Has basement: No
- Has fireplace: No
Interior area
- Total structure area: 935
- Total interior livable area: 935 sqft
- Finished area above ground: 935
- Finished area below ground: 0
Property
Parking
- Parking features: Parking Lot
Accessibility
- Accessibility features: None
Features
- Levels: One
- Stories: 1
- Exterior features: Balcony
- Pool features: Community
Details
- Additional structures: Above Grade, Below Grade
- Parcel number: 660004611618
- Zoning: R
- Special conditions: Standard
Construction
Type & style
- Home type: Condo
- Property subtype: Condominium
- Attached to another structure: Yes
Materials
- Vinyl Siding, Brick
- Foundation: Slab
Condition
- New construction: No
- Year built: 1980
Utilities & green energy
- Sewer: Public Sewer
- Water: Public
Community & HOA
Community
- Features: Pool
- Condo and coop fee: $239 monthly
- Subdivision: Oxford Of Blue Bell
HOA
- Has HOA: No
- Amenities included: Basketball Court, Cable TV, Dog Park, Fitness Center, Jogging Path, Picnic Area, Pool, Tennis Court(s), Tot Lots/Playground
- Services included: Snow Removal, Maintenance Grounds, Pool(s), All Ground Fee, Recreation Facility, Trash
Location
- Region: Blue Bell
- Municipality: WHITPAIN TWP
Financial & listing details
- Price per square foot: $330/sqft
- Tax assessed value: $86,320
- Annual tax amount: $3,150
- Date on market: 11/25/2026
- Listing agreement: Exclusive Right To Sell
- Inclusions: Washer, Dryer, Refrigerator
- Ownership: Condominium
Estimated market value
$275,900
$257,000 - $295,000
$1,946/mo
Price history
| Date | Event | Price |
|---|---|---|
| 12/8/2006 | Sold | $190,900$204/sqft |
Source: Public Record Report a problem | ||
Public tax history
| Year | Property taxes | Tax assessment |
|---|---|---|
| 2025 | $2,822 +8% | $86,320 |
| 2024 | $2,614 | $86,320 |
| 2023 | $2,614 +3.6% | $86,320 |
| 2022 | $2,523 +3.1% | $86,320 |
| 2021 | $2,447 +2.6% | $86,320 |
| 2020 | $2,386 +2.1% | $86,320 |
| 2019 | $2,337 +2.2% | $86,320 |
| 2018 | $2,287 +4.1% | $86,320 |
| 2017 | $2,197 +2.1% | $86,320 |
| 2016 | $2,151 +2.6% | $86,320 |
| 2015 | $2,096 +0% | $86,320 |
| 2014 | $2,095 | $86,320 |
| 2013 | $2,095 | $86,320 |
| 2012 | $2,095 +3% | $86,320 |
| 2011 | $2,033 +4.8% | $86,320 |
| 2010 | $1,940 -0.2% | $86,320 |
| 2009 | $1,944 +3% | $86,320 |
| 2008 | $1,887 +1.9% | -- |
| 2007 | $1,851 | -- |
Find assessor info on the county website
Monthly payment
Est. payment
Payment breakdown
Explore the cost of this home by adjusting the details. Changes won't be saved.Climate risks
Neighborhood: 19422
Nearby schools
Schools provided by the listing agent
- District: Wissahickon
Source: Bright MLS. This data may not be complete. We recommend contacting the local school district to confirm school assignments for this home.

Similar homes
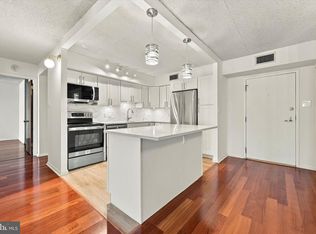
- $319,9002 bd2 ba1.1k sqftValley Forge Tower, King Of Prussia, PA 19406For Sale
 MLS ID #PAMC2194432, Kimberly Chadwick, Keller Williams Realty Group. Bright MLS
- $324,9902 bd1 ba1.1k sqft1001 Chestnut St #601E, Philadelphia, PA 19107For Sale
 MLS ID #PAPH2692174, Joshua Hersz, BHHS Fox & Roach-Blue Bell. Bright MLS
- $290,0002 bd2 ba1k sqftKnox Building, Wayne, PA 19087For Sale
 MLS ID #PACT2135660, Shehla Karim, Keller Williams Realty Devon-Wayne. Bright MLS
- $349,9002 bd2 ba1.1k sqftOak Hill, Narberth, PA 19072For Sale
 MLS ID #PAMC2171254, Harvey Sklaroff, Harvey Sklaroff Real Estate. Bright MLS
- $230,0002 bd1 ba702 sqft7 Wexford Dr, North Wales, PA 19454For SaleMLS ID #PAMC2199416, Michelle Tran, BHHS Fox & Roach-Greenville. Bright MLS
- $254,9002 bd1 ba945 sqftMorgandale Condo, Lansdale, PA 19446For SaleMLS ID #PAMC2199144, Jeremy Scandlin, Iron Valley Real Estate Legacy. Bright MLS
- $339,9001 bd2 ba1k sqft1637 Oakwood Dr APT S114, Narberth, PA 19072For SaleMLS ID #PAMC2162762, Jack Aezen, Compass RE. Bright MLS
- $312,0003 bd4 ba1.2k sqft172 E Tulpehocken St, Philadelphia, PA 19144For SaleMLS ID #PAPH2684970, Joseph Diamond, Realty Mark Cityscape. Bright MLS
- $249,9992 bd2 ba982 sqftOak Hill, Penn Valley, PA 19072For SaleMLS ID #PAMC2192450, DYLAN SINGLETON, Prime Real Estate Team. Bright MLS
- $309,9001 bd2 ba1.1k sqft264 Carson Ter, Huntingdon Valley, PA 19006For SaleMLS ID #PAMC2195908, Heather McCurdy, Coldwell Banker Hearthside Realtors. Bright MLS
- $339,9992 bd2 ba1.1k sqft337 Ripka St, Philadelphia, PA 19128For SaleMLS ID #PAPH2686124, Tanner Kirkpatrick, Lime House. Bright MLS
- $229,9002 bd2 ba1.1k sqftBeaver Hill West, Jenkintown, PA 19046For SaleMLS ID #PAMC2195688, Robert Abbott, RE/MAX Ready. Bright MLS
- $264,9992 bd2 ba1.3k sqft263 Shawmont Ave #-9c7, Philadelphia, PA 19128For SaleMLS ID #PAPH2679740, Patricia Iavarone, Mendez Homes and Investments. Bright MLS
- $239,0002 bd2 ba1k sqft9001 Ridge Ave Unit 46, Philadelphia, PA 19128For SaleMLS ID #PAPH2674806, Lisa Murphy, Compass RE. Bright MLS
- $319,9001 bd1 ba844 sqftThe Brewery Condominiums, Philadelphia, PA 19130For SaleMLS ID #PAPH2684728, Mike Scannapieco, Coldwell Banker Realty. Bright MLS
- $325,0002 bd1 ba896 sqft3624 Winona St, Philadelphia, PA 19129For SaleMLS ID #PAPH2683008, Phil Cappa, BHHS Fox & Roach-Center City Walnut. Bright MLS
- $299,9001 bd2 ba932 sqft200 Lombard St #10-732, Philadelphia, PA 19147For SaleMLS ID #PAPH2659346, Jeanne Whipple, Elfant Wissahickon Realtors. Bright MLS
- $319,0003 bd2 ba1.2k sqft7322 Brentwood Rd, Philadelphia, PA 19151For SaleMLS ID #PAPH2673246, Jay Kamin, Brickmatics. Bright MLS
- $280,0002 bd1 ba1k sqft1431 N 5th St #3, Philadelphia, PA 19122For SaleMLS ID #PAPH2628954, Monica Sharma, Redfin Corporation. Bright MLS
- $265,0003 bd2 ba1.1k sqft4923 Laurens St, Philadelphia, PA 19144For SaleMLS ID #PAPH2684928, Geoff Slick, Keller Williams Real Estate-Montgomeryville. Bright MLS
