FOUR BEDROOMS, TWO FULL BATHROOMS in Penfield CSD: this right sized and right priced colonial home is located on a quiet street that's virtually minutes to EVERYTHING Penfield has to offer. Bring your vision and design ideas and make it your own! Ceramic flooring throughout kitchen/dining area, hardwood flooring throughout the rest of the living areas. Kitchen was bumped out years ago and has a cathedral ceiling, large eat in area and a door leading to a deck and rear yard. Loads of cabinetry here and nice counter area for workspace! First floor full bathroom features a roomy walk in shower! The stone fireplace in living room will add warmth and ambiance for chilly evenings. Four bedrooms upstairs have hardwood flooring, and there’s a full bathroom with tub. There are some newer replacement windows throughout. The full basement with laundry (newer washer & dryer will stay) has an exterior walkout with Bilco doors to rear yard. Great for flex space or future finished space! Greenlight high speed internet in the area! Two car attached garage with workbenches! Fully fenced rear yard and above ground pool, but still lots of space for adding a patio, playset, soccer nets! Delayed negotiations on Monday, March 10th at noon
Closed
$315,000
65 Redwood Dr, Penfield, NY 14526
4beds
1,830sqft
Single Family Residence
Built in 1965
0.46 Acres Lot
$391,600 Zestimate®
$172/sqft
$3,112 Estimated rent
Home value
$391,600
$360,000 - $423,000
$3,112/mo
Zestimate® history
Owner options
List your home for rent
$3,112/mo
Rent Zestimate®
Find your next renter with Zillow Rental Manager. Plus, with online applications, you can quickly screen prospective tenants – for free.
$3,112/mo
Rent Zestimate®
Refinance and save
$2,315/mo
Est. payment
Refinancing to a lower rate could help reduce your monthly payments and save thousands over the life of the loan.
$2,315/mo
Est. payment
Explore your selling options
Work with a Zillow partner agent
Leverage their expertise and Zillow's premium Showcase listings to get your home seen by more buyers.
Get startedList with your own agent
Get your home in front of millions of buyers by listing it on Zillow.
Learn how to do itSell it yourself
Take full control of how buyers see your home on Zillow by listing For Sale by Owner (FSBO).
List your homeWhat's special
Two car attached garageFully fenced rear yardAbove ground poolQuiet streetFull basement with laundryStone fireplaceRoomy walk in shower
Zillow last checked:
Listing updated:
Listed by:
Noelle A. D'Amico 585-315-1830,
Brightskye Realty, LLC
Bought with:
Maria Pawluk, 40PA0610794
RE/MAX Plus
Source: NYSAMLSs,MLS#: R1590702 Originating MLS: Rochester
Originating MLS: RochesterFacts & features
Interior
Bedrooms & bathrooms
- Bedrooms: 4
- Bathrooms: 2
- Full bathrooms: 2
- Main level bathrooms: 1
Heating
- Gas
Cooling
- Central Air
Appliances
- Included: Dryer, Dishwasher, Disposal, Gas Water Heater, Refrigerator, Washer
- Laundry: In Basement
Features
- Breakfast Area, Separate/Formal Dining Room, Eat-in Kitchen, Separate/Formal Living Room, Kitchen Island, Pantry, Sliding Glass Door(s)
- Flooring: Ceramic Tile, Hardwood, Varies
- Doors: Sliding Doors
- Windows: Thermal Windows
- Basement: Exterior Entry,Full,Walk-Up Access,Sump Pump
- Number of fireplaces: 1
Interior area
- Total structure area: 1,830
- Total interior livable area: 1,830 sqft
Property
Parking
- Total spaces: 2
- Parking features: Attached, Electricity, Garage, Driveway, Garage Door Opener
- Attached garage spaces: 2
Features
- Levels: Two
- Stories: 2
- Patio & porch: Covered, Deck, Porch
- Exterior features: Blacktop Driveway, Deck, Fence, Pool
- Pool features: Above Ground
- Fencing: Partial
Lot
- Size: 0.46 Acres
- Dimensions: 100 x 200
- Features: Rectangular, Rectangular Lot, Residential Lot
Details
- Parcel number: 2642001400100001038000
- Special conditions: Estate
Construction
Type & style
- Home type: SingleFamily
- Architectural style: Colonial
- Property subtype: Single Family Residence
Materials
- Attic/Crawl Hatchway(s) Insulated, Brick, Vinyl Siding, Copper Plumbing, PEX Plumbing
- Foundation: Block
- Roof: Asphalt,Architectural,Shingle
Condition
- Resale
- Year built: 1965
Utilities & green energy
- Sewer: Connected
- Water: Connected, Public
- Utilities for property: Cable Available, Electricity Connected, High Speed Internet Available, Sewer Connected, Water Connected
Green energy
- Energy efficient items: HVAC, Windows
Community & HOA
Community
- Subdivision: Buena Vista
Location
- Region: Penfield
Financial & listing details
- Price per square foot: $172/sqft
- Tax assessed value: $219,000
- Annual tax amount: $6,733
- Date on market: 3/5/2025
- Cumulative days on market: 5 days
- Listing terms: Cash,Conventional
Price history
| Date | Event | Price |
|---|---|---|
| 4/16/2025 | Sold | $315,000+12.5%$172/sqft |
Source:  NYSAMLSs #R1590702 Report a problem NYSAMLSs #R1590702 Report a problem | ||
| 3/11/2025 | Pending sale | $279,900$153/sqft |
Source: NYSAMLSs #R1590702 Report a problem | ||
| 3/5/2025 | Listed for sale | $279,900$153/sqft |
Source: NYSAMLSs #R1590702 Report a problem | ||
Public tax history
| Year | Property taxes | Tax assessment |
|---|---|---|
| 2025 | -- | $219,000 |
| 2024 | -- | $219,000 |
| 2023 | -- | $219,000 |
| 2022 | -- | $219,000 +31.4% |
| 2021 | -- | $166,700 |
| 2020 | -- | $166,700 |
| 2018 | -- | $166,700 |
| 2017 | $3,559 | $166,700 |
| 2016 | -- | $166,700 |
| 2015 | -- | $166,700 |
| 2014 | -- | $166,700 |
| 2013 | -- | $166,700 |
| 2012 | -- | $166,700 |
| 2011 | -- | $166,700 |
| 2010 | -- | $166,700 |
| 2009 | -- | $166,700 +12.9% |
| 2007 | -- | $147,700 |
| 2006 | -- | $147,700 |
| 2005 | -- | $147,700 +10% |
| 2004 | -- | $134,300 |
| 2003 | -- | $134,300 +26.7% |
| 2002 | -- | $106,000 |
| 2001 | -- | $106,000 -4.8% |
| 2000 | -- | $111,300 |
Find assessor info on the county website
Neighborhood: 14526
Nearby homes
- $360,5003 bd2 ba2.4k sqft57 Redwood Dr, Penfield, NY 14526Off Market
- $358,2003 bd1 ba1.6k sqft73 Redwood Dr, Penfield, NY 14526Off Market
- $392,8004 bd3 ba2k sqft81 Redwood Dr, Penfield, NY 14526Off Market
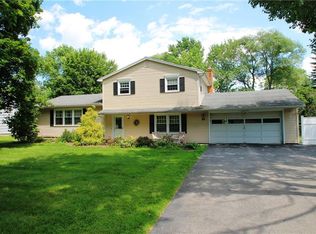
- $364,5003 bd2 ba1.3k sqft2089 Dublin Rd, Penfield, NY 14526Off Market
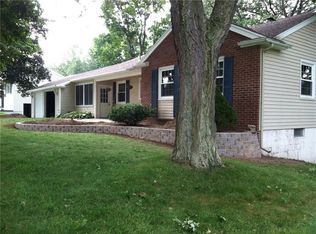
- $373,2004 bd1 ba1.7k sqft49 Redwood Dr, Penfield, NY 14526Off Market
- $390,7004 bd2 ba1.7k sqft49 Redwood Dr #E, Penfield, NY 14526Off Market
- $341,9004 bd2 ba1.6k sqft2085 Dublin Rd, Penfield, NY 14526Off Market
- $333,6003 bd1 ba1.8k sqft2093 Dublin Rd, Penfield, NY 14526Off Market
Nearby schools
GreatSchools rating
- 8/10Harris Hill Elementary SchoolGrades: K-5Distance: 0.9 mi
- 6/10Bay Trail Middle SchoolGrades: 6-8Distance: 3.2 mi
- 9/10Penfield Senior High SchoolGrades: 9-12Distance: 2.2 mi
Schools provided by the listing agent
- Elementary: Harris Hill Elementary
- Middle: Bay Trail Middle
- High: Penfield Senior High
- District: Penfield
Source: NYSAMLSs. This data may not be complete. We recommend contacting the local school district to confirm school assignments for this home.
Sell for more on Zillow
Get a Zillow Showcase℠ listing at no additional cost and you could sell for .
$391,600
2% more
+$7,832
With Zillow Showcase(estimated)
$399,432
- New York
- Monroe County
- Penfield
- 14526
- 65 Redwood Dr
Nearby cities
Nearby zip codes
Other Penfield Topics
