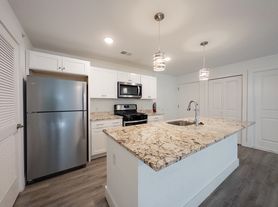
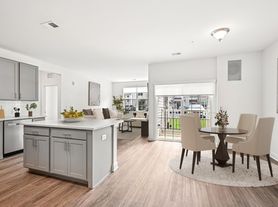
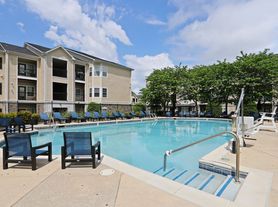
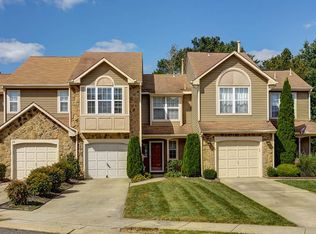
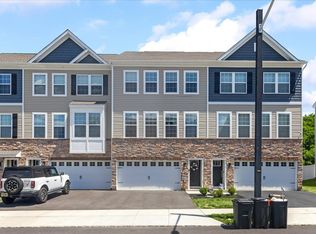
Nestled in the idyllic Laurel Pointe private community, 65 Rosemary Wy is a welcoming new construction home that effortlessly combines modern style, abundant natural light, and a flexible 3-story layout in a sought-after Mt. Laurel location. This 1,800+ sq. ft. end unit offers 3 bedrooms, 2.5 bathrooms, an attached 1-car garage, a deck off the kitchen, an expansive yard, and placement in the highly regarded Lenape Regional School District. Its crisp exterior blends classic stonework, contemporary siding, black shutters, manicured shrubbery, and a private driveway for a polished first impression. Inside, the entry foyer has two coat closets and access to the garage. At the rear, there's a huge family room with plush carpeting and plenty of space for a theater, playroom, gym, or home office. Out back, the expansive yard is sure to be a popular spot for outdoor play and entertaining. Upstairs, luxury wide-plank floors stretch across the bright and airy main level, where the open layout flows easily between the living room, dining area, and kitchen. The sleek kitchen is fitted with abundant white cabinetry, quartz counters, stainless steel appliances, a tile backsplash, pantry storage, and a large center island with seating that makes everyday meals and entertaining a breeze. Sliding doors off the sunlit dining area open to the elevated rear deck, an inviting spot for morning coffee, summer barbecues, or dinner al fresco. The large living room is the perfect blank slate to create a warm and inviting lounge for daily life and celebrations. A powder room is conveniently tucked off to the side. The top floor is reserved for the sleeping quarters, including a spacious primary suite with a tray ceiling, large walk-in closet, and private bathroom featuring a double vanity and glass-enclosed tiled shower. Two additional bedrooms, another full bathroom, and a conveniently placed laundry closet are off the hall. In addition to everything inside, Centerton Square is less than 10 minutes away with Costco, Wegmans, Target, restaurants, and more. The convenient location off Route 38 also provides easy access to I-295, Routes 70 and 73, and the NJ Turnpike. Schedule your showing today!
Townhouse for rent
$3,950/moFees may apply
65 Rosemary Way, Mount Laurel, NJ 08054
3beds
1,960sqft
Price may not include required fees and charges. Learn more|
Townhouse
Available now
No pets
Air conditioner, central air, electric
Has laundry laundry
3 Attached garage spaces parking
Central, electric, forced air, natural gas
What's special
Modern styleExpansive yardContemporary sidingPowder roomClassic stoneworkAbundant natural lightLuxury wide-plank floors
- 4 hours |
- -- |
- -- |
Zillow last checked:
Listing updated:
Travel times

Let’s turn your rent into credit progress
Build credit history with every on-time payment and get credit for the payment you’re already making.
Facts & features
Interior
Bedrooms & bathrooms
- Bedrooms: 3
- Bathrooms: 3
- Full bathrooms: 2
- 1/2 bathrooms: 1
Heating
- Central, Electric, Forced Air, Natural Gas
Cooling
- Air Conditioner, Central Air, Electric
Appliances
- Included: Gas Water Heater
- Laundry: Has Laundry
Features
- Walk In Closet
- Has basement: Yes
Interior area
- Total interior livable area: 1,960 sqft
Property
Parking
- Total spaces: 3
- Parking features: Attached, Driveway, Garage, Open
- Has attached garage: Yes
- Has uncovered spaces: Yes
- Details: Contact manager
Features
- Exterior features: Basement, Walk In Closet
- Pool features: Contact manager
Details
- Additional structures: Garage(s)
- Parcel number: 240030200001900020
Construction
Type & style
- Home type: Townhouse
- Architectural style: Contemporary
- Property subtype: Townhouse
Condition
- Year built: 2025
Building
Management
- Pets allowed: No
Community & HOA
HOA
- Amenities included: Laundry, Parking
Location
- Region: Mount Laurel
Financial & listing details
- Lease term: Contact For Details
Price history
| Date | Event | Price |
|---|---|---|
| 8/24/2026 | Listed for rent | $3,950-2.5%$2/sqft |
Source: Bright MLS #NJBL2119186 Report a problem | ||
| 8/2/2026 | Listing removed | $4,050$2/sqft |
Source: Zillow Rentals Report a problem | ||
| 6/17/2026 | Price change | $4,050-3.6%$2/sqft |
Source: Zillow Rentals Report a problem | ||
| 5/29/2026 | Listed for rent | $4,200$2/sqft |
Source: Zillow Rentals Report a problem | ||
| 5/29/2026 | Listing removed | $4,200$2/sqft |
Source: Bright MLS #NJBL2111672 Report a problem | ||
| 5/10/2026 | Listed for rent | $4,200-4.5%$2/sqft |
Source: Bright MLS #NJBL2111672 Report a problem | ||
| 7/2/2025 | Listing removed | $4,400$2/sqft |
Source: Zillow Rentals Report a problem | ||
| 5/3/2025 | Listed for rent | $4,400$2/sqft |
Source: Zillow Rentals Report a problem | ||
| 4/11/2025 | Sold | $522,575+212%$267/sqft |
Source: Public Record Report a problem | ||
| 11/23/2024 | Sold | $167,500$85/sqft |
Source: Public Record Report a problem | ||
Neighborhood: 08054
Nearby schools
GreatSchools rating
- 5/10Fleetwood Elementary SchoolGrades: PK-4Distance: 0.7 mi
- 6/10T E Harrington Middle SchoolGrades: 7-8Distance: 3.2 mi
- 5/10Lenape High SchoolGrades: 9-12Distance: 3.5 mi