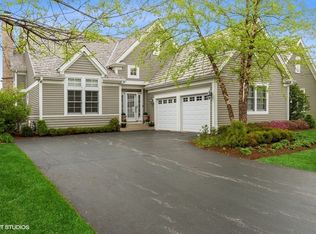
This immaculate single-story home in the sought-after Stonebridge at Conway Farms community offers stylish, low-maintenance living with thoughtful updates. A dedicated home office, accessed via elegant French doors off the foyer, provides a quiet and functional workspace ideal for today's lifestyle. The sun-filled kitchen features a bright breakfast area with a bay window and an island with additional seating-perfect for casual dining and morning light. Stainless steel appliances, abundant counter space, and white cabinetry make this kitchen as functional as it is inviting. The adjacent dining area flows seamlessly into the spacious living room, where a tray ceiling, fireplace, and access to the back patio and yard create a warm, welcoming space for everyday living and entertaining. The generously sized primary suite offers large windows, a deep walk-in closet, and a fully remodeled en-suite bath. The beautiful and modern bath includes a double vanity, statement lighting, a large glass-enclosed shower, seated vanity area, and a private water closet. The second bedroom enjoys backyard views and sits across from the updated second full bath, which features a modern glass barn-door shower and a vanity with generous cabinet storage. A spacious laundry room with ample cabinetry completes the main level. The finished lower level expands the home's living space with a large family room, built-in bookshelves, multiple closets, a bedroom, and a full bath. A well-organized storage room with built-in shelving, unique to this floor-plan in the subdivision, adds valuable functionality. A rare opportunity to enjoy refined living in a well manicured, lovely setting.
Closed
$919,000
65 S Asbury Ct, Lake Forest, IL 60045
3beds
2,029sqft
Duplex, Single Family Residence
Built in 2005
-- sqft lot
$961,600 Zestimate®
$453/sqft
$3,575 Estimated rent
Home value
$961,600
$894,000 - $1.03M
$3,575/mo
Zestimate® history
Owner options
List your home for rent
$3,575/mo
Rent Zestimate®
Find your next renter with Zillow Rental Manager. Plus, with online applications, you can quickly screen prospective tenants – for free.
$3,575/mo
Rent Zestimate®
Refinance and save
$7,433/mo
Est. payment
Refinancing to a lower rate could help reduce your monthly payments and save thousands over the life of the loan.
$7,433/mo
Est. payment
Explore your selling options
Work with a Zillow partner agent
Leverage their expertise and Zillow's premium Showcase listings to get your home seen by more buyers.
Get startedList with your own agent
Get your home in front of millions of buyers by listing it on Zillow.
Learn how to do itSell it yourself
Take full control of how buyers see your home on Zillow by listing For Sale by Owner (FSBO).
List your homeWhat's special
Island with additional seatingGenerously sized primary suiteLarge windowsDedicated home officeLarge family roomBack patio and yardBright breakfast area
Zillow last checked:
Listing updated:
Listed by:
Andra O'Neill 847-295-0700,
@properties Christie's International Real Estate
Bought with:
Lori Baker, SRES
Compass
Source: MRED as distributed by MLS GRID,MLS#: 12384853
Facts & features
Interior
Bedrooms & bathrooms
- Bedrooms: 3
- Bathrooms: 3
- Full bathrooms: 3
Rooms
- Room types: Office, Utility Room-Lower Level
Primary bedroom
- Features: Flooring (Carpet), Window Treatments (Blinds), Bathroom (Full, Double Sink, Shower Only)
- Level: Main
- Area: 288 Square Feet
- Dimensions: 16X18
Bedroom 2
- Features: Flooring (Hardwood)
- Level: Main
- Area: 180 Square Feet
- Dimensions: 15X12
Bedroom 3
- Features: Flooring (Carpet)
- Level: Basement
- Area: 190 Square Feet
- Dimensions: 19X10
Dining room
- Features: Flooring (Hardwood)
- Level: Main
- Area: 170 Square Feet
- Dimensions: 10X17
Family room
- Features: Flooring (Carpet)
- Level: Basement
- Area: 651 Square Feet
- Dimensions: 31X21
Kitchen
- Features: Kitchen (Eating Area-Table Space, Island), Flooring (Hardwood)
- Level: Main
- Area: 140 Square Feet
- Dimensions: 14X10
Laundry
- Features: Flooring (Ceramic Tile)
- Level: Main
- Area: 160 Square Feet
- Dimensions: 16X10
Living room
- Features: Flooring (Hardwood)
- Level: Main
- Area: 255 Square Feet
- Dimensions: 15X17
Office
- Features: Flooring (Hardwood)
- Level: Main
- Area: 144 Square Feet
- Dimensions: 12X12
Other
- Features: Flooring (Other)
- Level: Basement
- Area: 285 Square Feet
- Dimensions: 19X15
Heating
- Natural Gas, Forced Air
Cooling
- Central Air
Appliances
- Included: Range, Microwave, Dishwasher, Refrigerator, Washer, Dryer, Disposal
- Laundry: Main Level, Sink
Features
- Cathedral Ceiling(s), 1st Floor Bedroom, 1st Floor Full Bath, Storage, Built-in Features, Dining Combo
- Flooring: Hardwood
- Basement: Finished,Partial
- Number of fireplaces: 1
- Fireplace features: Gas Log, Gas Starter, Living Room
Interior area
- Total structure area: 3,324
- Total interior livable area: 2,029 sqft
- Finished area below ground: 1,010
Property
Parking
- Total spaces: 2
- Parking features: Asphalt, On Site, Garage Owned, Attached, Garage
- Attached garage spaces: 2
Accessibility
- Accessibility features: No Disability Access
Lot
- Size: 6,970 Square Feet
- Features: Cul-De-Sac
Details
- Parcel number: 15012060130000
- Special conditions: None
Construction
Type & style
- Home type: MultiFamily
- Property subtype: Duplex, Single Family Residence
Materials
- Cedar
- Foundation: Concrete Perimeter
- Roof: Shake
Condition
- New construction: No
- Year built: 2005
Details
- Builder model: AMHURST
Utilities & green energy
- Sewer: Public Sewer
- Water: Lake Michigan
Community & HOA
Community
- Subdivision: Stonebridge
HOA
- Has HOA: Yes
- Services included: Insurance, Exterior Maintenance, Lawn Care, Snow Removal, Other
- HOA fee: $400 monthly
Location
- Region: Lake Forest
Financial & listing details
- Price per square foot: $453/sqft
- Tax assessed value: $700,921
- Annual tax amount: $14,105
- Date on market: 6/15/2025
- Listing terms: Cash
- Ownership: Fee Simple w/ HO Assn.
Price history
| Date | Event | Price |
|---|---|---|
| 8/4/2025 | Sold | $919,000+5.8%$453/sqft |
Source:  MRED as distributed by MLS GRID #12384853 Report a problem MRED as distributed by MLS GRID #12384853 Report a problem | ||
| 6/17/2025 | Contingent | $869,000$428/sqft |
Source: MRED as distributed by MLS GRID #12384853 Report a problem | ||
| 6/15/2025 | Listed for sale | $869,000+26.5%$428/sqft |
Source: MRED as distributed by MLS GRID #12384853 Report a problem | ||
| 12/20/2021 | Sold | $687,000-1.7%$339/sqft |
Source: MRED as distributed by MLS GRID #11245209 Report a problem | ||
| 12/3/2021 | Pending sale | $699,000$345/sqft |
Source: MRED as distributed by MLS GRID #11245209 Report a problem | ||
| 11/16/2021 | Contingent | $699,000$345/sqft |
Source: MRED as distributed by MLS GRID #11245209 Report a problem | ||
| 11/16/2021 | Listed for sale | $699,000$345/sqft |
Source: MRED as distributed by MLS GRID #11245209 Report a problem | ||
| 10/26/2021 | Contingent | $699,000$345/sqft |
Source: MRED as distributed by MLS GRID #11245209 Report a problem | ||
| 10/20/2021 | Price change | $699,000-2.2%$345/sqft |
Source: MRED as distributed by MLS GRID #11245209 Report a problem | ||
| 10/13/2021 | Listed for sale | $715,000+36.3%$352/sqft |
Source: MRED as distributed by MLS GRID #11245209 Report a problem | ||
| 1/4/2019 | Sold | $524,500-7.8%$259/sqft |
Source: Public Record Report a problem | ||
| 12/2/2018 | Pending sale | $569,000$280/sqft |
Source: Coldwell Banker Residential Brokerage - Lake Forest #10043681 Report a problem | ||
| 10/6/2018 | Price change | $569,000-5%$280/sqft |
Source: Coldwell Banker Residential Brokerage - Lake Forest #10043681 Report a problem | ||
| 8/7/2018 | Listed for sale | $599,000-14.3%$295/sqft |
Source: Coldwell Banker Residential #10043681 Report a problem | ||
| 11/24/2016 | Listing removed | $699,000$345/sqft |
Source: Coldwell Banker Residential Brokerage - Lake Forest #08980690 Report a problem | ||
| 5/17/2016 | Price change | $699,000-3.6%$345/sqft |
Source: Coldwell Banker Residential Brokerage - Lake Forest #08980690 Report a problem | ||
| 8/25/2015 | Price change | $725,000-1.9%$357/sqft |
Source: Coldwell Banker Residential Brokerage - Lake Forest #08980690 Report a problem | ||
| 7/14/2015 | Listed for sale | $739,000+21.6%$364/sqft |
Source: Coldwell Banker Residential Brokerage - Lake Forest #08980690 Report a problem | ||
| 7/5/2005 | Sold | $607,500+31.1%$299/sqft |
Source: Public Record Report a problem | ||
| 4/13/2005 | Sold | $463,500$228/sqft |
Source: Public Record Report a problem | ||
Public tax history
| Year | Property taxes | Tax assessment |
|---|---|---|
| 2024 | $14,209 +5.3% | $247,821 +6.1% |
| 2023 | $13,493 +16.1% | $233,617 +6% |
| 2022 | $11,626 +3.1% | $220,435 +11.4% |
| 2021 | $11,280 +2.5% | $197,819 +0.7% |
| 2020 | $11,004 +3.6% | $196,354 +0.4% |
| 2019 | $10,621 +38.8% | $195,630 +0.1% |
| 2018 | $7,653 | $195,524 +2.4% |
| 2017 | $7,653 -14% | $190,961 +4.4% |
| 2016 | $8,903 +9.3% | $182,860 +6.9% |
| 2015 | $8,146 +1.9% | $171,009 +10.3% |
| 2014 | $7,994 +3% | $155,032 -0.2% |
| 2012 | $7,757 -0.3% | $155,342 -10% |
| 2011 | $7,784 -5.3% | $172,590 -11.7% |
| 2010 | $8,224 +5.4% | $195,380 -5.3% |
| 2009 | $7,804 +3.7% | $206,206 +1.8% |
| 2008 | $7,527 +11.7% | $202,651 +8.4% |
| 2006 | $6,742 +91.9% | $186,996 |
| 2005 | $3,513 +7374.5% | -- |
| 2004 | $47 | -- |
Find assessor info on the county website
Neighborhood: 60045
Nearby homes
- $813,4002 bd2 ba2k sqft75 S Asbury Ct, Lake Forest, IL 60045Off Market
- $956,0004 bd4 ba2.2k sqft55 S Asbury Ct, Lake Forest, IL 60045Off Market
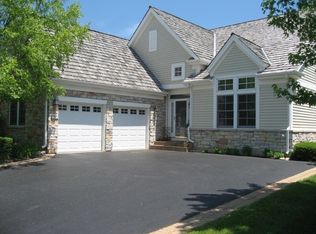
- $916,8003 bd3 ba2.2k sqft85 S Asbury Ct, Lake Forest, IL 60045Off Market
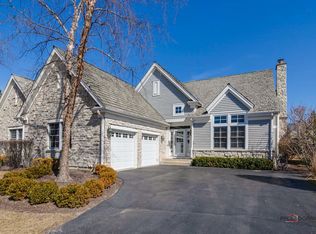
- $880,0003 bd4 ba2.3k sqft45 S Asbury Ct, Lake Forest, IL 60045Sold
- $1,178,0004 bd5 ba3.2k sqft60 S Asbury Ct, Lake Forest, IL 60045Off Market
- $780,0002 bd3 ba2.3k sqft95 S Asbury Ct, Lake Forest, IL 60045Sold
- $933,800-- bd2 ba2.2k sqft35 S Asbury Ct, Lake Forest, IL 60045Off Market
- $1,022,0004 bd3 ba2.5k sqft50 S Asbury Ct, Lake Forest, IL 60045Off Market
Nearby schools
GreatSchools rating
- 10/10Everett Elementary SchoolGrades: K-4Distance: 0.6 mi
- 10/10Deer Path Middle School WestGrades: 7-8Distance: 0.6 mi
- 9/10Lake Forest High SchoolGrades: 9-12Distance: 3.1 mi
Schools provided by the listing agent
- Elementary: Everett Elementary School
- Middle: Deer Path Middle School
- High: Lake Forest High School
- District: 67
Source: MRED as distributed by MLS GRID. This data may not be complete. We recommend contacting the local school district to confirm school assignments for this home.
Get a cash offer in 3 minutes
Find out how much your home could sell for in as little as 3 minutes with a no-obligation cash offer.
Estimated market value
$961,600
Get a cash offer in 3 minutes
Find out how much your home could sell for in as little as 3 minutes with a no-obligation cash offer.
Estimated market value
$961,600
- Illinois
- Lake County
- Lake Forest
- 60045
- 65 S Asbury Ct
Nearby cities
Nearby zip codes
Other Lake Forest Topics
