This immaculate one-story home in Stonebridge at Conway Farms has been immaculately maintained. The beautiful high ceilings lead you into a very spacious great room, its open floor plan provides loads of natural light throughout the day. The sunny kitchen provides a great breakfast space with and additional breakfast bar overlooking the family room. The office with lovely French doors for privacy, can be used for a 3rd bedroom if needed. The master bedroom enjoys 2 very deep walk-in closet & bath with double vanity, shower, and soaking tub. The extra large, unfinished basement features very high ceilings, to use as storage or finish for lots of assertional usable space. You will also find a huge first floor laundry room off the garage, and white plantation shutters throughout. There is only one very reasonable association & assessment in Stonebridge covering lawn care, snow removal, exterior paint, pond maintenance, sprinkler maintenance, driveway seal coat every other year, and roof maintenance. This home screams out integrity!.
Closed
$780,000
95 S Asbury Ct, Lake Forest, IL 60045
2beds
2,300sqft
Duplex, Single Family Residence
Built in 2005
-- sqft lot
$899,500 Zestimate®
$339/sqft
$4,211 Estimated rent
Home value
$899,500
$855,000 - $944,000
$4,211/mo
Zestimate® history
Owner options
List your home for rent
$4,211/mo
Rent Zestimate®
Find your next renter with Zillow Rental Manager. Plus, with online applications, you can quickly screen prospective tenants – for free.
$4,211/mo
Rent Zestimate®
Refinance and save
$7,169/mo
Est. payment
Refinancing to a lower rate could help reduce your monthly payments and save thousands over the life of the loan.
$7,169/mo
Est. payment
Explore your selling options
Work with a Zillow partner agent
Leverage their expertise and Zillow's premium Showcase listings to get your home seen by more buyers.
Get startedList with your own agent
Get your home in front of millions of buyers by listing it on Zillow.
Learn how to do itSell it yourself
Take full control of how buyers see your home on Zillow by listing For Sale by Owner (FSBO).
List your homeWhat's special
Deep walk-in closetDouble vanityLovely french doorsExterior paintSprinkler maintenanceOpen floor planGreat breakfast space
Zillow last checked:
Listing updated:
Listed by:
Roni Nanini 847-295-0700,
@properties Christie's International Real Estate
Bought with:
Non Member
NON MEMBER
Source: MRED as distributed by MLS GRID,MLS#: 11914029
Facts & features
Interior
Bedrooms & bathrooms
- Bedrooms: 2
- Bathrooms: 3
- Full bathrooms: 2
- 1/2 bathrooms: 1
Rooms
- Room types: Den
Primary bedroom
- Features: Bathroom (Full)
- Level: Main
- Area: 228 Square Feet
- Dimensions: 19X12
Bedroom 2
- Level: Main
- Area: 210 Square Feet
- Dimensions: 15X14
Den
- Level: Main
- Area: 88 Square Feet
- Dimensions: 11X8
Dining room
- Level: Main
- Dimensions: COMBO
Family room
- Level: Main
- Area: 156 Square Feet
- Dimensions: 12X13
Kitchen
- Level: Main
- Area: 156 Square Feet
- Dimensions: 13X12
Laundry
- Level: Main
- Area: 91 Square Feet
- Dimensions: 13X7
Living room
- Level: Main
- Area: 330 Square Feet
- Dimensions: 15X22
Heating
- Natural Gas, Forced Air
Cooling
- Central Air
Features
- Basement: Unfinished,Full
Interior area
- Total structure area: 0
- Total interior livable area: 2,300 sqft
Property
Parking
- Total spaces: 2
- Parking features: Garage Door Opener, On Site, Attached, Garage
- Attached garage spaces: 2
- Has uncovered spaces: Yes
Accessibility
- Accessibility features: No Disability Access
Lot
- Dimensions: 59X139X55X116
Details
- Parcel number: 15012060160000
- Special conditions: List Broker Must Accompany
Construction
Type & style
- Home type: MultiFamily
- Property subtype: Duplex, Single Family Residence
Materials
- Vinyl Siding, Brick
Condition
- New construction: No
- Year built: 2005
Utilities & green energy
- Sewer: Public Sewer
- Water: Lake Michigan, Public
Community & HOA
HOA
- Has HOA: Yes
- Services included: Exterior Maintenance, Lawn Care, Snow Removal
- HOA fee: $1,200 quarterly
Location
- Region: Lake Forest
Financial & listing details
- Price per square foot: $339/sqft
- Tax assessed value: $768,416
- Annual tax amount: $12,477
- Date on market: 10/21/2023
- Listing terms: Cash
- Ownership: Fee Simple w/ HO Assn.
Price history
| Date | Event | Price |
|---|---|---|
| 3/5/2024 | Sold | $780,000+4%$339/sqft |
Source:  MRED as distributed by MLS GRID #11914029 Report a problem MRED as distributed by MLS GRID #11914029 Report a problem | ||
| 12/12/2023 | Pending sale | $750,000$326/sqft |
Source: MRED as distributed by MLS GRID #11914029 Report a problem | ||
| 11/29/2023 | Contingent | $750,000$326/sqft |
Source: MRED as distributed by MLS GRID #11914029 Report a problem | ||
| 10/21/2023 | Price change | $750,000-3.2%$326/sqft |
Source: MRED as distributed by MLS GRID #11914029 Report a problem | ||
| 9/20/2023 | Listed for sale | $775,000$337/sqft |
Source: MRED as distributed by MLS GRID #11890225 Report a problem | ||
| 9/14/2023 | Contingent | $775,000$337/sqft |
Source: MRED as distributed by MLS GRID #11873024 Report a problem | ||
| 9/5/2023 | Listed for sale | $775,000+33.3%$337/sqft |
Source: MRED as distributed by MLS GRID #11873024 Report a problem | ||
| 4/11/2005 | Sold | $581,500$253/sqft |
Source: Public Record Report a problem | ||
Public tax history
| Year | Property taxes | Tax assessment |
|---|---|---|
| 2024 | $14,497 +1.1% | $271,684 +6.1% |
| 2023 | $14,333 +14.9% | $256,113 +6% |
| 2022 | $12,478 +3.1% | $241,662 +11.4% |
| 2021 | $12,104 +2.5% | $216,867 +0.7% |
| 2020 | $11,808 +3.6% | $215,261 +0.4% |
| 2019 | $11,399 +8.4% | $214,467 -0.9% |
| 2018 | $10,520 | $216,425 +2.4% |
| 2017 | $10,520 +6% | $211,373 +4.4% |
| 2016 | $9,920 +9.7% | $202,406 +6.9% |
| 2015 | $9,041 +1.9% | $189,289 +10.8% |
| 2014 | $8,871 +0.9% | $170,845 -0.2% |
| 2012 | $8,789 +1.9% | $171,187 -10% |
| 2011 | $8,628 -2.6% | $190,247 -11% |
| 2010 | $8,856 +3.2% | $213,830 -5.3% |
| 2009 | $8,586 +3.7% | $225,679 +1.7% |
| 2008 | $8,279 +9.6% | $221,939 +8.7% |
| 2006 | $7,557 +82.1% | $204,128 |
| 2005 | $4,149 +8198% | -- |
| 2004 | $50 | -- |
Find assessor info on the county website
Neighborhood: 60045
Nearby homes
- $916,8003 bd3 ba2.2k sqft85 S Asbury Ct, Lake Forest, IL 60045Off Market
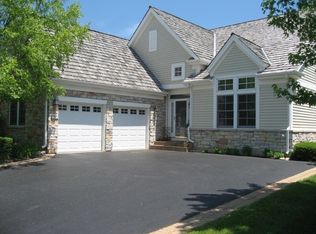
- $872,900-- bd2 ba1.9k sqft105 S Asbury Ct, Lake Forest, IL 60045Off Market
- $813,4002 bd2 ba2k sqft75 S Asbury Ct, Lake Forest, IL 60045Off Market
- $1,117,200-- bd3 ba3.2k sqft90 S Asbury Ct, Lake Forest, IL 60045Off Market
- $919,0003 bd3 ba2k sqft65 S Asbury Ct, Lake Forest, IL 60045Sold
- $913,1004 bd3 ba2.2k sqft100 S Asbury Ct, Lake Forest, IL 60045Off Market
- $938,9003 bd3 ba2.2k sqft80 S Canterbury Ct, Lake Forest, IL 60045Off Market
- $1,038,4003 bd4 ba3.2k sqft80 S Asbury Ct, Lake Forest, IL 60045Off Market
Nearby schools
GreatSchools rating
- 10/10Deer Path Middle School EastGrades: 5-6Distance: 0.6 mi
- 10/10Deer Path Middle School WestGrades: 7-8Distance: 0.6 mi
- 9/10Lake Forest High SchoolGrades: 9-12Distance: 3.1 mi
Schools provided by the listing agent
- High: Lake Forest High School
- District: 67
Source: MRED as distributed by MLS GRID. This data may not be complete. We recommend contacting the local school district to confirm school assignments for this home.
Get a cash offer in 3 minutes
Find out how much your home could sell for in as little as 3 minutes with a no-obligation cash offer.
Estimated market value
$899,500
Get a cash offer in 3 minutes
Find out how much your home could sell for in as little as 3 minutes with a no-obligation cash offer.
Estimated market value
$899,500
- Illinois
- Lake County
- Lake Forest
- 60045
- 95 S Asbury Ct
Nearby cities
Nearby zip codes
Other Lake Forest Topics
