Skip main navigation
Sold for $675,000
  • $675,000

    65 Sandy Beach Way, Palm Coast, FL 32137

    3beds
    2,172sqft
    Single Family Residence
    Built in 2019
    0.26 Acres Lot
    $679,500 Zestimate®
    $311/sqft
    $2,704 Estimated rent

    Home value

    $679,500

    $618,000 - $747,000

    $2,704/mo

    Zestimate® history
    Loading
    Loading...

    Owner options

    List your home for rent

    $2,704/mo

    Rent Zestimate®

    Find your next renter with Zillow Rental Manager. Plus, with online applications, you can quickly screen prospective tenants – for free.

    Learn more

    $2,704/mo

    Rent Zestimate®

    Refinance and save

    $4,789/mo

    Est. payment

    Refinancing to a lower rate could help reduce your monthly payments and save thousands over the life of the loan.

    See today's rates

    $4,789/mo

    Est. payment

    Explore your selling options

    Work with a Zillow partner agent

    Leverage their expertise and Zillow's premium Showcase listings to get your home seen by more buyers.

    Get started

    List with your own agent

    Get your home in front of millions of buyers by listing it on Zillow.

    Learn how to do it

    Sell it yourself

    Take full control of how buyers see your home on Zillow by listing For Sale by Owner (FSBO).

    List your home

    What's special

    Heated salt water poolBacks to wooded privacyOutdoor living spaceGated front porchOversized lot
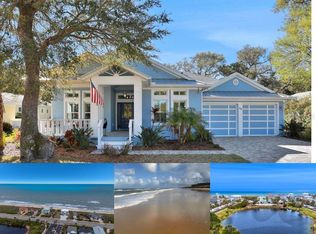
    Gorgeous heated, salt water pool home. Nestled in the back of the neighborhood with privacy. Serene setting on oversized lot that backs to wooded privacy with nothing to be built behind it. Block construction home with high impact doors and windows, in a no flood zone. Community has even built a 4 foot stem wall for added protection. Key west style golf cart community with private beach access. 10 foot ceilings with 23 foot cupola in family room that is freshly painted. Home has beautiful outdoor living space overlooking salt water, heated pool with variable speed pool pump, high efficiency. The front of the home has a gated front porch that looks across to open green space that will never be built on. The home is Nest hardwired to every outlet. The oversized two car garage comes with a 300 lb freight elevator to make access to the floored attic that is tall enough to walk around. This is truly a stunning property priced to sell.

    Zillow last checked:

    Listing updated:

    Listing Provided by:

    Amy Tuggle 540-273-0576,

    FLAGLER REALTY PROFESSIONALS LLC 386-585-4500

    Bought with:

    Ellie Hansen, 3543518

    FLAGLER REALTY PROFESSIONALS LLC

    Source: Stellar MLS,MLS#: FC298209MLS LogoOriginating MLS: Flagler

    Facts & features

    Interior

    Bedrooms & bathrooms
    • Bedrooms: 3
    • Bathrooms: 3
    • Full bathrooms: 2
    • 1/2 bathrooms: 1
    Primary bedroom
    • Features: En Suite Bathroom, Walk-In Closet(s)
    • Level: First
    Kitchen
    • Features: Stone Counters
    • Level: First
    Living room
    • Level: First
    Heating
    • Central
    Cooling
    • Central Air
    Appliances
    • Included: Oven, Cooktop, Dishwasher, Disposal, Dryer, Electric Water Heater, Ice Maker, Kitchen Reverse Osmosis System, Microwave, Range, Range Hood, Refrigerator, Washer, Water Filtration System, Water Purifier
    • Laundry: Electric Dryer Hookup, Inside, Laundry Room
    Features
    • Ceiling Fan(s), Crown Molding, Eating Space In Kitchen, High Ceilings, Kitchen/Family Room Combo, Open Floorplan, Primary Bedroom Main Floor, Smart Home, Stone Counters, Thermostat, Walk-In Closet(s)
    • Flooring: Ceramic Tile
    • Doors: Outdoor Shower, Sliding Doors
    • Windows: Skylight(s), Window Treatments
    • Has fireplace: No
    Interior area
    • Total structure area: 2,200
    • Total interior livable area: 2,172 sqft

    Property

    Parking
    • Total spaces: 2
    • Parking features: Garage - Attached
    • Attached garage spaces: 2
    Features
    • Levels: One
    • Stories: 1
    • Patio & porch: Front Porch, Patio, Rear Porch, Screened
    • Exterior features: Irrigation System, Outdoor Shower, Rain Gutters, Sidewalk
    • Has private pool: Yes
    • Pool features: Heated, In Ground, Salt Water, Screen Enclosure
    • Waterfront features: Beach Access
    Lot
    • Size: 0.26 Acres
    Details
    • Parcel number: 3710310365000A00280
    • Zoning: PUD
    • Special conditions: None

    Construction

    Type & style
    • Home type: SingleFamily
    • Property subtype: Single Family Residence
    Materials
    • Block
    • Foundation: Block
    • Roof: Shingle
    Condition
    • New construction: No
    • Year built: 2019

    Utilities & green energy

    • Sewer: Public Sewer
    • Water: Public
    • Utilities for property: Cable Available, Electricity Connected

    Community & neighborhood

    Community
    • Community features: Water Access, Clubhouse, Community Mailbox, Gated Community - Guard, Golf Carts OK, Pool, Sidewalks
    Location
    • Region: Palm Coast
    • Subdivision: BEACH HAVEN UN 1

    HOA & financial

    HOA
    • Has HOA: Yes
    • HOA fee: $234 monthly
    • Services included: 24-Hour Guard, Community Pool, Maintenance Grounds, Pool Maintenance, Trash
    • Association name: Jane Everson
    • Association phone: 386-439-0134
    Other fees
    • Pet fee: $0 monthly
    Other financial information
    • Total actual rent: 0

    Other

    Other facts
    • Listing terms: Cash,Conventional,VA Loan
    • Ownership: Fee Simple
    • Road surface type: Asphalt

    Price history

    DateEventPrice
    4/1/2026Sold$675,000-9.9%$311/sqft
    Source: Stellar MLS #FC298209 Report a problem
    3/17/2026Pending sale$749,000$345/sqft
    Source: Stellar MLS #FC298209 Report a problem
    1/26/2026Price change$749,000-1.1%$345/sqft
    Source: Stellar MLS #FC298209 Report a problem
    1/6/2026Price change$757,000-0.3%$349/sqft
    Source: Stellar MLS #FC298209 Report a problem
    11/4/2025Price change$759,000-1.4%$349/sqft
    Source: Stellar MLS #FC298209 Report a problem
    9/23/2025Price change$769,900-0.6%$354/sqft
    Source: Stellar MLS #FC298209 Report a problem
    8/13/2025Price change$774,900-0.5%$357/sqft
    Source: Stellar MLS #FC298209 Report a problem
    5/28/2025Price change$779,000-1.3%$359/sqft
    Source: Stellar MLS #FC298209 Report a problem
    4/27/2025Price change$789,000-1.3%$363/sqft
    Source: Stellar MLS #FC298209 Report a problem
    4/6/2025Price change$799,000-3%$368/sqft
    Source: Stellar MLS #FC298209 Report a problem
    3/7/2025Price change$824,000-1.3%$379/sqft
    Source: Stellar MLS #FC298209 Report a problem
    1/15/2025Price change$834,900-2.8%$384/sqft
    Source: Stellar MLS #FC298209 Report a problem
    9/9/2024Price change$859,000-1.8%$395/sqft
    Source: Stellar MLS #FC298209 Report a problem
    8/1/2024Price change$875,000-0.5%$403/sqft
    Source: Stellar MLS #FC298209 Report a problem
    6/16/2024Price change$879,000-0.7%$405/sqft
    Source: Stellar MLS #FC298209 Report a problem
    5/20/2024Price change$884,900-0.6%$407/sqft
    Source: Stellar MLS #FC298209 Report a problem
    4/15/2024Price change$889,900-1.1%$410/sqft
    Source: Stellar MLS #FC298209 Report a problem
    3/21/2024Listed for sale$899,900$414/sqft
    Source: Stellar MLS #FC298209 Report a problem
    3/8/2024Pending sale$899,900$414/sqft
    Source: Stellar MLS #FC298209 Report a problem
    2/28/2024Listed for sale$899,900+8.1%$414/sqft
    Source: Stellar MLS #FC298209 Report a problem
    9/28/2023Sold$832,500+623.9%$383/sqft
    Source: Public Record Report a problem
    5/1/2017Sold$115,000-3.4%$53/sqft
    Source: Public Record Report a problem
    1/30/2017Listed for sale$119,000+13.3%$55/sqft
    Source: The K Co #226996 Report a problem
    7/8/2016Sold$105,000$48/sqft
    Source: Public Record Report a problem

    Public tax history

    YearProperty taxesTax assessment
    2024$10,253 +78.8%$695,164 +66.5%
    2023$5,736 +10.5%$417,414 +3%
    2022$5,189 +0.3%$405,256 +3%
    2021$5,175 +0%$393,452 +1.4%
    2020$5,174 +268%$388,020 +340.9%
    2019$1,406 +12.1%$88,000 +10%
    2018$1,254 +10.3%$80,000 +11.1%
    2017$1,137 $72,000 +145.9%
    2016$1,137 +62.4%$29,282 +10%
    2015$700 +13.3%$26,620 -40.8%
    2014$618 $45,000 +12.5%
    2013-- $40,000 +100%
    2012-- $20,000
    2011-- $20,000 -20%
    2010-- $25,000 -70.6%
    2009-- $85,000 -26.1%
    2008-- $115,000 -8%
    2007-- $125,000

    Find assessor info on the county website

    Neighborhood: 32137

    Nearby schools

    GreatSchools rating
    Schools provided by the listing agent
    • Elementary: Old Kings Elementary
    • Middle: Indian Trails Middle-FC
    • High: Matanzas High

    Source: Stellar MLS. This data may not be complete. We recommend contacting the local school district to confirm school assignments for this home.

    Get a cash offer in 3 minutes
    Find out how much your home could sell for in as little as 3 minutes with a no-obligation cash offer.
    Estimated market value
    $679,500
    Get a cash offer in 3 minutes
    Find out how much your home could sell for in as little as 3 minutes with a no-obligation cash offer.
    Estimated market value
    $679,500