Skip main navigation
Sold for $737,225
  • $737,225

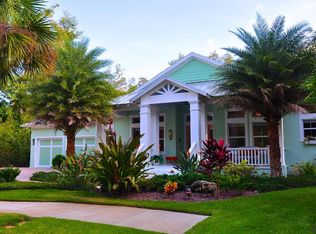
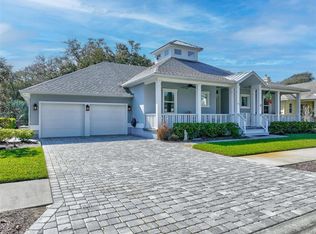
    69 Sandy Beach Way, Palm Coast, FL 32137

    3beds
    2,239sqft
    Single Family Residence
    Built in 2020
    0.25 Acres Lot
    $697,400 Zestimate®
    $329/sqft
    $2,763 Estimated rent

    Home value

    $697,400

    $628,000 - $774,000

    $2,763/mo

    Zestimate® history
    Loading
    Loading...

    Owner options

    List your home for rent

    $2,763/mo

    Rent Zestimate®

    Find your next renter with Zillow Rental Manager. Plus, with online applications, you can quickly screen prospective tenants – for free.

    Learn more

    $2,763/mo

    Rent Zestimate®

    Refinance and save

    $5,231/mo

    Est. payment

    Refinancing to a lower rate could help reduce your monthly payments and save thousands over the life of the loan.

    See today's rates

    $5,231/mo

    Est. payment

    Explore your selling options

    Work with a Zillow partner agent

    Leverage their expertise and Zillow's premium Showcase listings to get your home seen by more buyers.

    Get started

    List with your own agent

    Get your home in front of millions of buyers by listing it on Zillow.

    Learn how to do it

    Sell it yourself

    Take full control of how buyers see your home on Zillow by listing For Sale by Owner (FSBO).

    List your home

    What's special

    Electric fireplaceLarge islandQuartz countertopsGorgeous southern exposureLarge covered lanaiCustom window coveringsGreat floor plan
    Beautiful custom concrete block home on oversized 85X130 lot gated community with private beach access. If beachside bliss and large lot with gorgeous southern exposure are on your list for fabulous Florida living then come see this beauty in Beach Haven! This is a great floor plan offering three bedrooms and a den/ office outfitted with a custom built Murphy bed and desk that convey with the home. The kitchen was designed to be a chef's delight with 6 burner gas range, pot filler, quartz countertops, large island, under and over cabinet lighting, beverage cooler and extra sink for beverage station in kitchen. Wood plank look porcelain tile throughout the home with custom bath and laundry room tile that's so beach-y and fun! Snuggle up on those chilly north east Florida winters to the electric fireplace with beautiful stacked stone and custom mantlepiece. Plantation Shutters throughout and custom window coverings also convey with home. All closets are custom built, in house water softener, pull down attic storage ( Florida basement) and all lighting chosen with the designer and showcase this beautiful home. Enjoy afternoons on the front porch or wander around back to a large covered lanai in your own private oasis...this home has a lovely back yard large enough for a pool if you so choose!

    Zillow last checked:

    Listing updated:

    Listing Provided by:

    Sharon Melton 386-237-1195,

    LOKATION 954-545-5583

    Bought with:

    Non-Member Agent

    STELLAR NON-MEMBER OFFICE

    Source: Stellar MLS,MLS#: FC299048MLS LogoOriginating MLS: Lakeland

    Facts & features

    Interior

    Bedrooms & bathrooms
    • Bedrooms: 3
    • Bathrooms: 2
    • Full bathrooms: 2
    Primary bedroom
    • Features: Walk-In Closet(s)
    • Level: First
    Bedroom 2
    • Features: Built-in Closet
    • Level: First
    Bedroom 3
    • Features: Built-in Closet
    • Level: First
    Bathroom 2
    • Level: First
    Den
    • Level: First
    Dining room
    • Level: First
    Family room
    • Level: First
    Foyer
    • Level: First
    Kitchen
    • Features: Kitchen Island
    • Level: First
    Living room
    • Level: First
    Heating
    • Central, Electric, Heat Pump
    Cooling
    • Central Air
    Appliances
    • Included: Dishwasher, Disposal, Dryer, Electric Water Heater, Exhaust Fan, Freezer, Ice Maker, Microwave, Range, Range Hood, Refrigerator, Washer, Water Softener
    • Laundry: Electric Dryer Hookup, Inside, Laundry Room, Washer Hookup
    Features
    • Ceiling Fan(s), Eating Space In Kitchen, High Ceilings, Kitchen/Family Room Combo, Open Floorplan, Primary Bedroom Main Floor, Solid Surface Counters, Split Bedroom, Thermostat, Vaulted Ceiling(s), Walk-In Closet(s), Wet Bar
    • Flooring: Porcelain Tile, Tile
    • Doors: French Doors
    • Windows: Drapes, Rods, Shutters, Window Treatments, Hurricane Shutters
    • Has fireplace: Yes
    • Fireplace features: Electric, Living Room
    Interior area
    • Total structure area: 3,268
    • Total interior livable area: 2,239 sqft

    Property

    Parking
    • Total spaces: 2
    • Parking features: Garage - Attached
    • Attached garage spaces: 2
    • Details: Garage Dimensions: 22x21
    Features
    • Levels: One
    • Stories: 1
    • Patio & porch: Covered, Front Porch, Patio, Rear Porch
    • Exterior features: Lighting, Sidewalk, Sprinkler Metered
    • Has view: Yes
    • View description: Garden, Trees/Woods
    • Waterfront features: Beach - Access Deeded
    Lot
    • Size: 0.25 Acres
    • Dimensions: 85 x 130
    • Features: Landscaped, Unincorporated
    Details
    • Parcel number: 3710310365000A00300
    • Zoning: PUD
    • Special conditions: Probate Listing

    Construction

    Type & style
    • Home type: SingleFamily
    • Architectural style: Coastal,Florida
    • Property subtype: Single Family Residence
    Materials
    • Block
    • Foundation: Stem Wall
    • Roof: Metal,Shingle
    Condition
    • Completed
    • New construction: No
    • Year built: 2020
    Details
    • Builder model: Custom
    • Builder name: Keystone Homes

    Utilities & green energy

    • Sewer: Private Sewer
    • Water: Public
    • Utilities for property: Cable Available, Electricity Connected, Fiber Optics, Phone Available, Sewer Connected, Sprinkler Meter, Underground Utilities, Water Connected

    Community & neighborhood

    Security
    • Security features: Gated Community, Security Gate, Security Lights, Smoke Detector(s)
    Community
    • Community features: Community Mailbox, Deed Restrictions, Gated Community - No Guard, Golf Carts OK, Pool, Sidewalks
    Location
    • Region: Palm Coast
    • Subdivision: BEACH HAVEN

    HOA & financial

    HOA
    • Has HOA: Yes
    • HOA fee: $253 monthly
    • Amenities included: Gated, Pool, Trail(s)
    • Services included: Maintenance Grounds, Manager, Pool Maintenance, Private Road, Sewer
    • Association name: Beach Haven Community- Vesta Property Services
    • Association phone: 386-439-0134
    Other fees
    • Pet fee: $0 monthly
    Other financial information
    • Total actual rent: 0

    Other

    Other facts
    • Listing terms: Cash,Conventional,FHA,Owner May Carry,VA Loan
    • Ownership: Fee Simple
    • Road surface type: Paved

    Price history

    DateEventPrice
    9/30/2025Sold$737,225-5.4%$329/sqft
    Source: Stellar MLS #FC299048 Report a problem
    8/27/2025Pending sale$779,000$348/sqft
    Source: Stellar MLS #FC299048 Report a problem
    8/10/2025Price change$779,000-2.5%$348/sqft
    Source: Stellar MLS #FC299048 Report a problem
    3/7/2025Price change$799,000-2%$357/sqft
    Source: Stellar MLS #FC299048 Report a problem
    10/3/2024Price change$815,000-1.8%$364/sqft
    Source: Stellar MLS #FC299048 Report a problem
    3/15/2024Listed for sale$830,000+29.7%$371/sqft
    Source: Stellar MLS #FC299048 Report a problem
    7/13/2021Sold$640,000+19.6%$286/sqft
    Source: Public Record Report a problem
    8/27/2020Sold$535,000+463.2%$239/sqft
    Source: Agent Provided Report a problem
    6/15/2016Sold$95,000+72.7%$42/sqft
    Source: Public Record Report a problem
    1/16/2014Sold$55,000-12%$25/sqft
    Source: realMLS #685213 Report a problem
    12/19/2013Price change$62,500-16.6%$28/sqft
    Source: Listhub #549553 Report a problem
    7/20/2013Listed for sale$74,900+272.6%$33/sqft
    Source: TRADEMARK REALTY GROUP OF PC #549553 Report a problem
    4/11/2013Sold$20,100-33%$9/sqft
    Source: Public Record Report a problem
    3/26/2011Listed for sale$30,000-81.8%$13/sqft
    Source: Vflyer #177159 Report a problem
    6/27/2006Sold$165,000$74/sqft
    Source: Public Record Report a problem

    Public tax history

    YearProperty taxesTax assessment
    2024$8,723 +8.3%$563,303 +10%
    2023$8,054 +14.8%$512,094 +10%
    2022$7,013 +50.6%$465,540 +38%
    2021$4,655 +219.8%$337,450 +252.1%
    2020$1,456 +4.1%$95,832 +10%
    2019$1,398 +12.1%$87,120 +10%
    2018$1,247 +9.6%$79,200 +10%
    2017$1,137 $72,000 +25.9%
    2016$1,137 +18.9%$57,200 +10%
    2015$957 +12.9%$52,000 +15.6%
    2014$847 $45,000 +12.5%
    2013-- $40,000 +100%
    2012-- $20,000
    2011-- $20,000 -20%
    2010-- $25,000 -70.6%
    2009-- $85,000 -26.1%
    2008-- $115,000 -8%
    2007-- $125,000

    Find assessor info on the county website

    Neighborhood: 32137

    Nearby schools

    GreatSchools rating
    Schools provided by the listing agent
    • Elementary: Old Kings Elementary
    • Middle: Indian Trails Middle-FC
    • High: Matanzas High

    Source: Stellar MLS. This data may not be complete. We recommend contacting the local school district to confirm school assignments for this home.

    Get a cash offer in 3 minutes
    Find out how much your home could sell for in as little as 3 minutes with a no-obligation cash offer.
    Estimated market value
    $697,400
    Get a cash offer in 3 minutes
    Find out how much your home could sell for in as little as 3 minutes with a no-obligation cash offer.
    Estimated market value
    $697,400