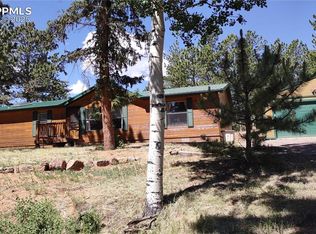
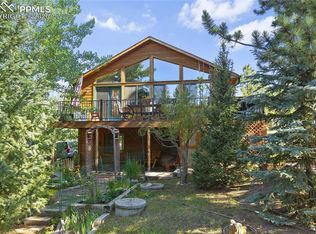
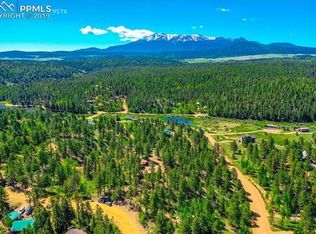
Welcome to your Colorado mountain retreat — this beautifully updated 1,200 sq ft, 2 bedroom, 1 bath cabin sits on a one-acre lot in the desirable Spring Valley Lakes community, just steps from Shadow Lake, offering the perfect blend of comfort, adventure, and breathtaking natural beauty. This move-in ready home has been thoughtfully updated top to bottom, with a 3-year certified roof, new skylights, new windows, new drainage, new water heater, new light fixtures, and fresh interior and exterior paint/stain. The kitchen features new appliances and granite countertops, while a separate laundry room offers a new washer and dryer for everyday convenience. Cozy up by the wood stove on cool mountain evenings, and enjoy the peace and privacy of a wooded, one-acre setting. Spring Valley is a 34-acre private subdivision with 2 lakes and 3 ponds, offering fishing, ice-fishing, canoeing, and small boating, plus a pavilion for social activities and a sand volleyball court. National Forest access is less than a mile away, with Woodland Park just 15 minutes down the road. Don't miss the opportunity to make this exceptional mountain retreat your own!
Sold for $388,000
Zillow last checked:
Listing updated:
Bought with:
Mary Sekowski MRP
Exp Realty LLC
Source: elevateMLS,MLS#: 2324659
Price history
| Date | Event | Price |
|---|---|---|
| 10/9/2026 | Sold | $388,000-1.8%$323/sqft |
Source:  elevateMLS #2324659 Report a problem elevateMLS #2324659 Report a problem | ||
| 9/1/2026 | Contingent | $395,000$329/sqft |
Source: elevateMLS #2324659 Report a problem | ||
| 9/1/2026 | Pending sale | $395,000$329/sqft |
Source:  REcolorado as distributed by MLS GRID #5870038 Report a problem REcolorado as distributed by MLS GRID #5870038 Report a problem | ||
| 7/29/2026 | Listed for sale | $395,000+54.3%$329/sqft |
Source: elevateMLS #2324659 Report a problem | ||
| 5/1/2026 | Sold | $256,000+76.7%$213/sqft |
Source: Public Record Report a problem | ||
| 3/29/2002 | Sold | $144,900+5.4%$121/sqft |
Source: Public Record Report a problem | ||
| 9/5/2001 | Sold | $137,500$115/sqft |
Source: Public Record Report a problem | ||


Get pre-qualified for a loan
At Zillow Home Loans, we can pre-qualify you in as little as 5 minutes with no impact to your credit score.An equal housing lender. NMLS #10287.
