Skip main navigation
Sold for $399,000
  • $399,000

    97 Shadow Lake Dr, Divide, CO 80814

    3beds
    1,680sqft
    Single Family Residence, Manufactured Home
    Built in 1999
    0.99 Acres Lot
    $400,300 Zestimate®
    $238/sqft
    $2,185 Estimated rent

    Home value

    $400,300

    Estimated sales range

    Not available

    $2,185/mo

    Zestimate® history
    Loading
    Loading...

    Owner options

    List your home for rent

    $2,185/mo

    Rent Zestimate®

    Find your next renter with Zillow Rental Manager. Plus, with online applications, you can quickly screen prospective tenants – for free.

    Learn more

    $2,185/mo

    Rent Zestimate®

    Refinance and save

    $2,405/mo

    Est. payment

    Refinancing to a lower rate could help reduce your monthly payments and save thousands over the life of the loan.

    See today's rates

    $2,405/mo

    Est. payment

    Explore your selling options

    Work with a Zillow partner agent

    Leverage their expertise and Zillow's premium Showcase listings to get your home seen by more buyers.

    Get started

    List with your own agent

    Get your home in front of millions of buyers by listing it on Zillow.

    Learn how to do it

    Sell it yourself

    Take full control of how buyers see your home on Zillow by listing For Sale by Owner (FSBO).

    List your home

    What's special

    Newer interior paintToasty wood stoveSecurity system
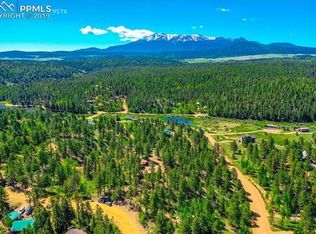
    Immaculate & lovingly-maintained cedar-sided home with lots of upgrades is located in a highly-desired neighborhood with multiple fishing lakes/ponds. Set far off the road amongst towering pines & colorful aspens, the home borders a beautiful ranch in the back, so only the wildlife has a view into your windows! Never feel cramped with this open & airy floor plan. Exterior stained 2022; metal roof 12 yrs old; newer oak floors throughout except kitchen & baths; newer interior paint. Huge kitchen was remodeled with quartz countertops, ceramic tile floor, & oodles of upgraded cabinetry with soft-close drawers & roll-out shelves. Both baths have remodeled tubs/showers in 2024 & upgraded cabinets. New in 2025: electric panel, privacy fence, 27'x27' dog run & doggy door, 50 gal water heater, disposal, driveway resurfacing, outside faucet, furnace service, chimney swept. When the weather turns cold, who doesn't love the look, feel, & smell of a fire in your own toasty wood stove? In the back yard, there's a Trex-type deck & flagstone patio for enjoying fresh air, nature & privacy, plus there's a convenient 10'x12' storage shed. A retractable awning can be opened over the rear deck to provide a refreshing break from the summer sun. The two west windows to the family room can also be shaded from outside by the track-guided roller screens/shades. All bedrooms and the family room have classy ceiling fans, and the master bedroom closet features an elegant organizational system with lots of rods, wood drawers & shelves. You'll be happy to know that the home comes with a security system installed. Detached 2-car garage also has metal roof. Members of the HOA are allowed to fish and canoe on the approximately 35-acre Burgess Lake as well as fish in various smaller ponds. National Forest is about 1 mile up the road and Woodland Park is a 20 minute drive to grocery stores, restaurants, hardware stores, a hospital, and most other necessities.

    Zillow last checked:

    Listing updated:

    Listed by:

    Linda Aanestad 719-213-6385,

    Epic Realty Inc

    Bought with:

    Jon Uher

    Coldwell Banker 1st Choice Realty

    Source: elevateMLS,MLS#: 1862805MLS Logo

    Facts & features

    Interior

    Bedrooms & bathrooms
    • Bedrooms: 3
    • Bathrooms: 2
    • Full bathrooms: 2
    Other
    • Level: Main
    • Area: 182 Square Feet
    • Dimensions: 13 x 14
    Heating
    • Forced Air, Natural Gas, Wood
    Cooling
    • Ceiling Fan(s)
    Appliances
    • Included: Dishwasher, Disposal, Dryer, Gas in Kitchen, Exhaust Fan, Microwave, Range, Refrigerator, Washer
    • Laundry: Gas Hook-up, Main Level
    Features
    • Great Room, Skylight (s), Vaulted Ceiling(s), Breakfast Bar, High Speed Internet, Pantry
    • Flooring: Ceramic Tile, Vinyl/Linoleum, Wood
    • Windows: Window Coverings
    • Has basement: No
    • Number of fireplaces: 1
    • Fireplace features: Free Standing, One
    Interior area
    • Total structure area: 1,680
    • Total interior livable area: 1,680 sqft
    • Finished area above ground: 1,680
    • Finished area below ground: 0

    Property

    Parking
    • Total spaces: 2
    • Parking features: Detached, Even with Main Level, Garage Door Opener, Paved Driveway
    • Garage spaces: 2
    Accessibility
    • Accessibility features: Accessible Kitchen
    Features
    • Patio & porch: Composite
    • Fencing: Back Yard,Other
    Lot
    • Size: 0.99 Acres
    • Features: Level, Meadow, Rural, Sloped, Wooded, HOA Voluntary $
    Details
    • Additional structures: Kennel/Dog Run, Storage
    • Parcel number: 3029194180390

    Construction

    Type & style
    • Home type: MobileManufactured
    • Architectural style: Ranch
    • Property subtype: Single Family Residence, Manufactured Home
    Materials
    • Cedar
    • Foundation: Crawl Space
    • Roof: Metal
    Condition
    • Existing Home
    • New construction: No
    • Year built: 1999

    Utilities & green energy

    • Water: Assoc/Distr
    • Utilities for property: Electricity Connected, Natural Gas Connected, Phone Available
    Green energy
    • Indoor air quality: Radon System

    Community & neighborhood

    Security
    • Security features: Security System
    Community
    • Community features: Clubhouse, Lake, Playground
    Location
    • Region: Divide

    HOA & financial

    HOA
    • Has HOA: Yes
    • HOA fee: $130 annually
    • Services included: Covenant Enforcement, Other

    Other

    Other facts
    • Listing terms: Cash,Conventional,FHA,VA Loan

    Price history

    DateEventPrice
    2/5/2026Sold$399,000$238/sqft
    Source: elevateMLS #1862805 Report a problem
    1/6/2026Contingent$399,000$238/sqft
    Source: elevateMLS #1862805 Report a problem
    12/26/2025Price change$399,000-3.9%$238/sqft
    Source: elevateMLS #1862805 Report a problem
    12/9/2025Price change$415,000-3.5%$247/sqft
    Source: elevateMLS #1862805 Report a problem
    11/19/2025Price change$430,000-2.1%$256/sqft
    Source: elevateMLS #1862805 Report a problem
    11/15/2025Listed for sale$439,000+11.2%$261/sqft
    Source: elevateMLS #1862805 Report a problem
    1/12/2024Sold$394,900$235/sqft
    Source: elevateMLS #8805698 Report a problem
    12/20/2023Contingent$394,900$235/sqft
    Source: elevateMLS #8805698 Report a problem
    12/20/2023Listed for sale$394,900$235/sqft
    Source: elevateMLS #8805698 Report a problem
    12/13/2023Listing removed--
    Source: elevateMLS #1122835 Report a problem
    12/5/2023Price change$394,900-1.3%$235/sqft
    Source: elevateMLS #1122835 Report a problem
    10/21/2023Price change$399,900-2.5%$238/sqft
    Source: elevateMLS #1122835 Report a problem
    9/18/2023Price change$410,000-2.4%$244/sqft
    Source: elevateMLS #1122835 Report a problem
    9/4/2023Price change$420,000-1.2%$250/sqft
    Source: elevateMLS #1122835 Report a problem
    7/30/2023Price change$425,000-1.2%$253/sqft
    Source: elevateMLS #1122835 Report a problem
    7/26/2023Price change$430,000-1.6%$256/sqft
    Source: elevateMLS #1122835 Report a problem
    7/19/2023Listed for sale$437,000+76.2%$260/sqft
    Source: elevateMLS #1122835 Report a problem
    11/14/2016Sold$248,000+83.8%$148/sqft
    Source: Public Record Report a problem
    10/26/2001Sold$134,900$80/sqft
    Source: Public Record Report a problem

    Public tax history

    YearProperty taxesTax assessment
    2024$863 -24.8%$22,040 -15.2%
    2023$1,148 $25,980 +27.1%
    2022$1,148 +19.2%$20,440
    2021$963 +1.2%$20,440
    2020$951 $20,440 +16.7%
    2019$951 $17,510 +28.7%
    2018$951 +24.7%$13,610
    2017$763 -0.2%$13,610 +0.4%
    2016$764 -11%$13,560
    2015$858 -9.7%$13,560 -8.5%
    2014$951 +25.1%$14,820 -12.9%
    2013$760 +0.8%$17,020 +45.2%
    2012$753 -14.5%$11,720
    2011$881 +4.8%$11,720 -8.6%
    2010$841 +0.7%$12,820 +0.5%
    2009$835 -0.7%$12,750
    2008$841 -12.3%$12,750 -10.8%
    2007$959 -1.4%$14,290
    2006$972 +25.5%$14,290 +23.2%
    2005$775 +0.3%$11,600
    2004$772 +21.1%$11,600 +11.1%
    2003$637 -1.9%$10,440
    2002$650 -28.4%$10,440
    2001$907 --

    Find assessor info on the county website

    Neighborhood: 80814

    Nearby schools

    GreatSchools rating
    Schools provided by the listing agent
    • Elementary: Summit
    • Middle: Woodland Park
    • High: Woodland Park
    • District: Woodland Park RE2

    Source: elevateMLS. This data may not be complete. We recommend contacting the local school district to confirm school assignments for this home.