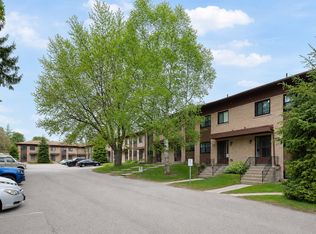
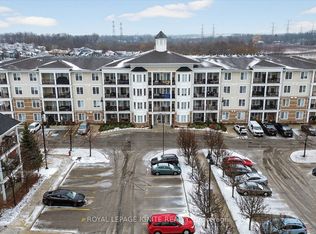
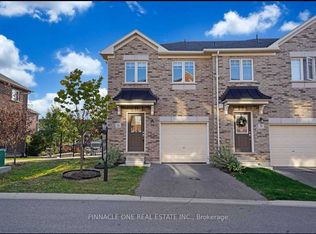
Welcome to 65 Shipway Avenue, a charming low-rise Cape Cod Villa built by Kaitlin Corporation in the sought-after Port of Newcastle waterfront community. Enjoy as active or relaxed a lifestyle as you choose, with scenic trails, a marina, beaches, fishing, waterfront dining and year-round activities just steps from your door. This beautifully maintained, 876 sq ft north-facing 2-bedroom, 2-bathroom suite offers a bright, open-concept layout, generous ceiling height, modern kitchen with stainless steel appliances, hardwood engineered flooring, in-suite laundry, underground parking and an oversized covered balcony with two walkouts overlooking peaceful green space and water views. Includes internet and full access to the Admirals Walk Clubhouse with sign up, featuring an indoor pool, hot tub, steam room, fitness centre, yoga classes, theatre, games room, library, lounge with bar, party room and a full calendar of social activities, with select programs available at reduced member rates. Stroll the waterfront trails, cast a line, enjoy dinner at the marina restaurant or unwind by the lake while taking in spectacular sunsets. Explore nearby Samuel Wilmot Nature Area and Pearce Farm Park, offering a splash pad, playground, basketball court and soccer field. Minutes from historic downtown Newcastle's shops, restaurants and services, with convenient Highway 401 access. A wonderful opportunity to enjoy resort-style waterfront living! *Some photos, including the bedroom, balcony and hallway, have been virtually staged. Wall decor shown in the photos has been digitally added and is not currently present.**Approximately 43-46 minutes from North York, York Region and Toronto.
IDX information is provided exclusively for consumers' personal, non-commercial use, that it may not be used for any purpose other than to identify prospective properties consumers may be interested in purchasing, and that data is deemed reliable but is not guaranteed accurate by the MLS .
Apartment for rent
Apartment
Available now
Air conditioner, central air
In hall laundry
1 Parking space parking
Forced air, natural gas
What's special
Bright open-concept layoutGenerous ceiling heightHardwood engineered flooringIn-suite laundryUnderground parking
- 22 days |
- -- |
- -- |
Zillow last checked:
Listing updated:
Travel times

Let’s turn your rent into credit progress
Build credit history with every on-time payment and get credit for the payment you’re already making.
Facts & features
Interior
Bedrooms & bathrooms
- Bedrooms: 2
- Bathrooms: 2
- Full bathrooms: 2
Heating
- Forced Air, Natural Gas
Cooling
- Air Conditioner, Central Air
Appliances
- Included: Dryer, Washer, Water Heater
- Laundry: In Hall, In Unit, Laundry Closet
Features
- Elevator, Floor Drain, High Speed Internet, Primary Bedroom - Main Floor, Separate Heating Controls, Separate Hydro Meter, Storage, Water Meter
- Flooring: Carpet Free
Video & virtual tour
Property
Parking
- Total spaces: 1
- Parking features: Private
- Details: Contact manager
Features
- Patio & porch: Patio
- Exterior features: BB Qs Allowed, Balcony, Beach, Controlled Access, Floor Drain, Garden, Greenbelt/Conservation, High Speed Internet, Lake/Pond, Lighting, Marina, Primary Bedroom - Main Floor, Recreational Area, Separate Heating Controls, Separate Hydro Meter, Storage, Water Meter, Year Round Living
- Has view: Yes
- View description: Garden, Lake, Marina, Meadow, Pond
- Has water view: Yes
- Water view: Waterfront
Lot
- Features: Garden, Landscaped, Meadow, Waterfront
Details
- Additional structures: Storage
- Parcel number: 273450031
Construction
Type & style
- Home type: Apartment
- Property subtype: Apartment
Utilities & green energy
- Utilities for property: Internet
Community & HOA
Community
- Features: Clubhouse, Fitness Center, Golf, Lake
HOA
- Amenities included: Clubhouse, Fitness Center, Game Room
Location
- Region: Clarington
Financial & listing details
- Lease term: Contact For Details
Nearby apartments for rent
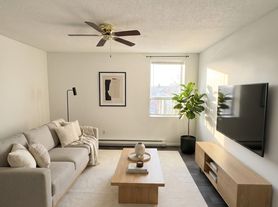


Neighborhood: Newcastle
Nearby schools
GreatSchools rating
No schools nearby
We couldn't find any schools near this home.