Skip main navigation
Closed
  • $845,000

    65 Sky Vista Ln, Hendersonville, NC 28792

    3beds
    2,500sqft
    Single Family Residence
    Built in 2023
    1.34 Acres Lot
    $1,696,500 Zestimate®
    $338/sqft
    $3,382 Estimated rent

    Home value

    $1,696,500

    $1.53M - $1.90M

    $3,382/mo

    Zestimate® history
    Loading
    Loading...

    Owner options

    List your home for rent

    $3,382/mo

    Rent Zestimate®

    Find your next renter with Zillow Rental Manager. Plus, with online applications, you can quickly screen prospective tenants – for free.

    Learn more

    $3,382/mo

    Rent Zestimate®

    Refinance and save

    $4,956/mo

    Est. payment

    Refinancing to a lower rate could help reduce your monthly payments and save thousands over the life of the loan.

    See today's rates

    $4,956/mo

    Est. payment

    Explore your selling options

    Work with a Zillow partner agent

    Leverage their expertise and Zillow's premium Showcase listings to get your home seen by more buyers.

    Get started

    List with your own agent

    Get your home in front of millions of buyers by listing it on Zillow.

    Learn how to do it

    Sell it yourself

    Take full control of how buyers see your home on Zillow by listing For Sale by Owner (FSBO).

    List your home

    What's special

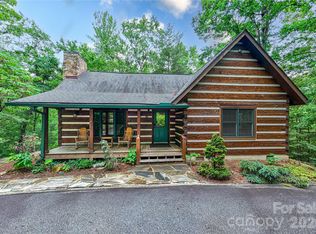
    Abundant natural lightExceptional craftsmanshipVaulted tongue-and-groove ceilingsExpansive covered wrap-around porchDecorative pebble stone drivewayPrivate home theater roomProfessionally designed landscaping
    Welcome to 65 Sky Vista, where mountain air, rushing waterfalls, and quiet forest trails create a lifestyle few communities can offer. Nestled inside the private gated mountain community of Oleta Falls, this home is part of one of Henderson County’s most unique and breathtaking hidden gems. Spanning more than 400 acres of pristine Blue Ridge landscape with only 78 homesites, this extraordinary community was designed for those who value privacy, natural beauty, and a lifestyle connected to the outdoors. Over 200 acres are preserved as protected forest and common area, creating an environment that feels more like a private mountain retreat than a traditional neighborhood. Residents enjoy miles of scenic hiking trails, a spectacular 40-foot waterfall, a 35-acre river park along the Little Hungry River, a stocked fishing pond, and a stunning post-and-beam community lodge featuring a heated pool, hot tub, fitness center, and gathering spaces that bring neighbors together. Many who discover Oleta Falls come for the weekend and end up staying for a lifetime. Located less than 15 minutes from historic downtown Hendersonville, yet tucked away in peaceful mountain surroundings, Oleta Falls offers the perfect balance of privacy and convenience. Whether you're seeking a full-time residence or a mountain retreat, this location is ideal for buyers from Asheville, Charlotte, and even Atlanta looking for an easy escape to the beauty and lifestyle of the Blue Ridge Mountains. Set on 1.34 private acres, this custom Arts and Crafts home blends beautifully into its natural surroundings while showcasing exceptional craftsmanship rarely found in today’s construction. The professionally designed landscaping, decorative pebble stone driveway, and impressive boulder retaining walls create a stunning arrival, while the expansive covered wrap-around porch invites you to slow down and enjoy the cool mountain air. Inside, the home features an open and light-filled floor plan with vaulted tongue-and-groove ceilings, abundant natural light, and a striking stacked-stone wood-burning fireplace anchoring the main living area. The chef’s kitchen flows seamlessly into the living and dining spaces, creating an inviting setting for entertaining. The home offers two spacious primary ensuite retreats with identical layouts, each featuring spa-inspired bathrooms with soaking tubs, oversized walk-in showers with dual shower heads and wands, and generous walk-in closets. Outdoor living is a true highlight with nearly 1,500 square feet of multi-level deck and patio space, offering numerous areas to relax, entertain, and take in the peaceful mountain setting along with breathtaking sunrises and sunsets. The lower level features nine-foot ceilings, a private home theater room, two additional bedrooms, and two bathrooms. Additional features include an oversized two-car garage with large second-floor storage, a whole-home generator, a water purification system, a community well, and high-speed fiber internet. With the home now priced below its recent appraised value, this represents a rare opportunity to secure exceptional value inside one of Henderson County’s most coveted gated mountain communities, and at this price, opportunities like this are not expected to last long.

    Zillow last checked:

    Listing updated:

    Listed by:

    Stephanie Wilson stephanie@thestephaniewilsonteam.com,

    EXP Realty LLC Rock Hill

    Bought with:

    Michael Crider

    Dash Carolina

    Source: Canopy MLS as distributed by MLS GRID,MLS#: 4300329MLS Logo

    Facts & features

    Interior

    Bedrooms & bathrooms
    • Bedrooms: 3
    • Bathrooms: 4
    • Full bathrooms: 2
    • 1/2 bathrooms: 2
    • Main level bedrooms: 1
    Primary bedroom
    • Features: Cathedral Ceiling(s), Ceiling Fan(s), Walk-In Closet(s)
    • Level: Main
    • Area: 230.26 Square Feet
    • Dimensions: 14' 2" X 16' 3"
    Bedroom s
    • Level: Basement
    • Area: 144.72 Square Feet
    • Dimensions: 16' 1" X 9' 0"
    Bathroom full
    • Features: Cathedral Ceiling(s), Walk-In Closet(s)
    • Level: Main
    • Area: 195.25 Square Feet
    • Dimensions: 11' 0" X 17' 9"
    Bathroom full
    • Features: Walk-In Closet(s)
    • Level: Basement
    • Area: 179.31 Square Feet
    • Dimensions: 10' 11" X 16' 5"
    Other
    • Features: Ceiling Fan(s), Walk-In Closet(s)
    • Level: Basement
    • Area: 230.26 Square Feet
    • Dimensions: 14' 2" X 16' 3"
    Bonus room
    • Level: Basement
    • Area: 348.08 Square Feet
    • Dimensions: 21' 5" X 16' 3"
    Dining room
    • Features: Cathedral Ceiling(s), Ceiling Fan(s), Open Floorplan
    • Level: Main
    • Area: 121.53 Square Feet
    • Dimensions: 7' 4" X 16' 7"
    Kitchen
    • Features: Cathedral Ceiling(s), Kitchen Island, Open Floorplan
    • Level: Main
    • Area: 180 Square Feet
    • Dimensions: 16' 0" X 11' 3"
    Living room
    • Features: Cathedral Ceiling(s), Ceiling Fan(s), Open Floorplan
    • Level: Main
    • Area: 92.65 Square Feet
    • Dimensions: 14' 1" X 6' 7"
    Heating
    • Electric, Heat Pump
    Cooling
    • Electric, Heat Pump
    Appliances
    • Included: Dishwasher, Disposal, Dryer, Gas Range, Microwave, Tankless Water Heater, Washer, Washer/Dryer
    • Laundry: Electric Dryer Hookup, In Basement, Laundry Closet, Washer Hookup
    Features
    • Kitchen Island, Open Floorplan, Walk-In Closet(s)
    • Flooring: Tile, Vinyl, Other
    • Doors: French Doors, Sliding Doors
    • Windows: Window Treatments
    • Basement: Finished,Interior Entry
    • Fireplace features: Wood Burning
    Interior area
    • Total structure area: 1,250
    • Total interior livable area: 2,500 sqft
    • Finished area above ground: 1,250
    • Finished area below ground: 1,250

    Property

    Parking
    • Total spaces: 2
    • Parking features: Detached Garage, Garage on Main Level
    • Garage spaces: 2
    Features
    • Levels: One
    • Stories: 1
    • Entry location: Main
    • Patio & porch: Covered, Deck, Front Porch, Wrap Around
    • Pool features: Community
    • Has view: Yes
    • View description: Mountain(s)
    Lot
    • Size: 1.34 Acres
    • Features: Cul-De-Sac, Sloped, Wooded
    Details
    • Parcel number: 0509206467
    • Zoning: R3
    • Special conditions: Standard
    • Other equipment: Generator

    Construction

    Type & style
    • Home type: SingleFamily
    • Architectural style: Traditional
    • Property subtype: Single Family Residence
    Materials
    • Hardboard Siding
    Condition
    • New construction: No
    • Year built: 2023

    Utilities & green energy

    • Sewer: Septic Installed
    • Water: Community Well
    • Utilities for property: Electricity Connected

    Community & HOA

    Community
    • Features: Clubhouse, Fitness Center, Gated, Pond, Recreation Area, Walking Trails
    • Subdivision: Oleta Falls
    HOA
    • Has HOA: Yes
    Location
    • Region: Hendersonville

    Financial & listing details

    • Price per square foot: $338/sqft
    • Tax assessed value: $501,600
    • Annual tax amount: $3,538
    • Date on market: 9/13/2025
    • Cumulative days on market: 193 days
    • Listing terms: Cash,Conventional,FHA,VA Loan
    • Exclusions: Surround speakers, bed swing.
    • Electric utility on property: Yes
    • Road surface type: Gravel, Paved

    Price history

    DateEventPrice
    5/1/2026Sold$845,000$338/sqft
    Source: Canopy MLS as distributed by MLS GRID #4300329 Report a problem
    3/27/2026Pending sale$845,000$338/sqft
    Source: Canopy MLS as distributed by MLS GRID #4300329 Report a problem
    3/8/2026Price change$845,000-3.4%$338/sqft
    Source: Canopy MLS as distributed by MLS GRID #4300329 Report a problem
    2/18/2026Price change$875,000-2.4%$350/sqft
    Source: Canopy MLS as distributed by MLS GRID #4300329 Report a problem
    2/13/2026Price change$896,500-0.1%$359/sqft
    Source: Canopy MLS as distributed by MLS GRID #4300329 Report a problem
    1/15/2026Price change$897,500-0.3%$359/sqft
    Source: Canopy MLS as distributed by MLS GRID #4300329 Report a problem
    11/17/2025Price change$899,900-2.6%$360/sqft
    Source: Canopy MLS as distributed by MLS GRID #4300329 Report a problem
    11/14/2025Price change$924,000-0.1%$370/sqft
    Source: Canopy MLS as distributed by MLS GRID #4300329 Report a problem
    11/2/2025Price change$925,000-5.6%$370/sqft
    Source: Canopy MLS as distributed by MLS GRID #4300329 Report a problem
    10/13/2025Price change$980,000-2%$392/sqft
    Source: Canopy MLS as distributed by MLS GRID #4300329 Report a problem
    9/13/2025Listed for sale$1,000,000+4661.9%$400/sqft
    Source: Canopy MLS as distributed by MLS GRID #4300329 Report a problem
    10/15/2019Sold$21,000-81.7%$8/sqft
    Source: Public Record Report a problem
    2/28/2006Sold$115,000$46/sqft
    Source: Public Record Report a problem

    Public tax history

    YearProperty taxesTax assessment
    2024$3,538 +221.4%$619,600 +221.4%
    2023$1,101 +568.3%$192,800 +720.4%
    2022$165 $23,500
    2021-- $23,500
    2020$165 $23,500
    2019$165 $23,500
    Find assessor info on the county website

    Neighborhood: 28792

    Nearby schools

    GreatSchools rating
    Schools provided by the listing agent
    • Elementary: Dana
    • Middle: Apple Valley
    • High: North

    Source: Canopy MLS as distributed by MLS GRID. This data may not be complete. We recommend contacting the local school district to confirm school assignments for this home.

    Get a cash offer in 3 minutes
    Find out how much your home could sell for in as little as 3 minutes with a no-obligation cash offer.
    Estimated market value
    $1,696,500
    Get a cash offer in 3 minutes
    Find out how much your home could sell for in as little as 3 minutes with a no-obligation cash offer.
    Estimated market value
    $1,696,500