Nature Lover's dream home and setting. Gated property and cabin sit nestled in a serene and peaceful community with excellent amenities. This home site can forever remain with this Rustic cabin or someone could choose to build a larger main home as there is ample land for an excellent building envelope. Also, this property can be used as a rental with a minimum of 30 days per the covenants. Home is being sold As Is.
Oleta Falls has over 200 acres of preserved and protected forests creating an environment that feels more like a retreat than a traditional neighborhood. Residents enjoy miles of scenic hiking trails, a spectacular waterfall, 35-acre river park along the Little Hungry River, a fishing pond, and a stunning post-and-beam community lodge featuring a heated pool, hot tub, fitness center, and many gathering spaces that bring neighbors together.
Under contract-show
$300,000
276 Oleta Mill Trl, Hendersonville, NC 28792
2beds
1,075sqft
:
Get pre-qualified$2,217/mo
Modular
Built in 2001
1.46 Acres Lot
$284,100 Zestimate®
$279/sqft
$438/mo HOA
What's special
Gated property
- 100 days |
- 69 |
- 1 |
Likely to sell faster than
Zillow last checked:
Listing updated:
Listed by:
Derek Hawkins derekhawkinsrealtor@gmail.com,
Keller Williams Mtn Partners, LLC
Source: Canopy MLS as distributed by MLS GRID,MLS#: 4372008
Facts & features
Interior
Bedrooms & bathrooms
- Bedrooms: 2
- Bathrooms: 2
- Full bathrooms: 1
- 1/2 bathrooms: 1
- Main level bedrooms: 2
Primary bedroom
- Level: Main
Bedroom s
- Level: Main
Bathroom full
- Level: Main
Bathroom half
- Level: Main
Dining area
- Level: Main
Great room
- Level: Main
Kitchen
- Level: Main
Heating
- Heat Pump
Cooling
- Heat Pump
Appliances
- Included: Dishwasher, Electric Cooktop, Electric Oven, Microwave, Refrigerator
- Laundry: None
Features
- Flooring: Wood
- Has basement: No
- Fireplace features: Wood Burning Stove
Interior area
- Total structure area: 1,075
- Total interior livable area: 1,075 sqft
- Finished area above ground: 1,075
- Finished area below ground: 0
Property
Parking
- Parking features: Driveway
- Has uncovered spaces: Yes
Features
- Levels: One
- Stories: 1
- Patio & porch: Covered, Front Porch, Rear Porch
- Pool features: Community
Lot
- Size: 1.46 Acres
- Features: Private, Wooded
Details
- Parcel number: 0509208274
- Zoning: R3
- Special conditions: Standard
Construction
Type & style
- Home type: SingleFamily
- Architectural style: Cabin
- Property subtype: Modular
Materials
- Log, Wood
- Foundation: Crawl Space
Condition
- New construction: No
- Year built: 2001
Utilities & green energy
- Sewer: Septic Installed
- Water: Community Well
Community & HOA
Community
- Features: Clubhouse, Fitness Center, Gated, Pond, Walking Trails
- Subdivision: Oleta Falls
HOA
- Has HOA: Yes
- HOA fee: $3,639 annually
- HOA name: Oleta Falls POA
- HOA phone: 919-601-0300
- Second HOA fee: $405 quarterly
Location
- Region: Hendersonville
- Elevation: 2000 Feet
Financial & listing details
- Price per square foot: $279/sqft
- Tax assessed value: $403,100
- Annual tax amount: $2,302
- Date on market: 4/24/2026
- Cumulative days on market: 100 days
- Listing terms: Cash,Conventional
- Road surface type: Asphalt, Paved
Estimated market value
$284,100
$270,000 - $298,000
$1,625/mo
Price history
| Date | Event | Price |
|---|---|---|
| 4/24/2026 | Listed for sale | $300,000+76.5%$279/sqft |
Source:  Canopy MLS as distributed by MLS GRID #4372008 Report a problem Canopy MLS as distributed by MLS GRID #4372008 Report a problem | ||
| 9/13/2019 | Sold | $170,000-12.8%$158/sqft |
Source: Canopy MLS as distributed by MLS GRID #3325071 Report a problem | ||
| 7/31/2019 | Pending sale | $195,000$181/sqft |
Source: RE/MAX RESULTS #3325071 Report a problem | ||
| 3/31/2019 | Price change | $195,000-9.3%$181/sqft |
Source: RE/MAX RESULTS #3325071 Report a problem | ||
| 1/11/2019 | Price change | $215,000-6.5%$200/sqft |
Source: RE/MAX RESULTS #3325071 Report a problem | ||
| 8/20/2018 | Listed for sale | $230,000$214/sqft |
Source: RE/MAX RESULTS #3325071 Report a problem | ||
| 7/25/2018 | Pending sale | $230,000$214/sqft |
Source: RE/MAX RESULTS #3325071 Report a problem | ||
| 3/30/2018 | Price change | $230,000-5%$214/sqft |
Source: RE/MAX RESULTS #3325071 Report a problem | ||
| 10/11/2017 | Listed for sale | $242,000-3.2%$225/sqft |
Source: RE/MAX RESULTS #3325071 Report a problem | ||
| 4/17/2013 | Listing removed | $250,000$233/sqft |
Source: Sheelah Clarkson Agency #517745 Report a problem | ||
| 1/8/2013 | Price change | $250,000-13.8%$233/sqft |
Source: Sheelah Clarkson Agency #517745 Report a problem | ||
| 5/2/2012 | Listed for sale | $290,000+26.1%$270/sqft |
Source: Sheelah Clarkson Agency #517745 Report a problem | ||
| 7/21/2005 | Sold | $230,000$214/sqft |
Source: Public Record Report a problem | ||
Public tax history
| Year | Property taxes | Tax assessment |
|---|---|---|
| 2025 | $2,302 | $403,100 |
| 2024 | $2,302 | $403,100 |
| 2023 | $2,302 +31.2% | $403,100 +61% |
| 2022 | $1,755 | $250,300 |
| 2021 | -- | $250,300 |
| 2020 | $1,755 | $250,300 |
| 2019 | $1,755 | $250,300 |
Find assessor info on the county website
Monthly payment
Est. payment
Payment breakdown
Explore the cost of this home by adjusting the details. Changes won't be saved.Climate risks
Neighborhood: 28792
Getting around
0 / 100
Car-DependentNearby schools
GreatSchools rating
- 2/10Dana ElementaryGrades: PK-5Distance: 1.9 mi
- 6/10Apple Valley MiddleGrades: 6-8Distance: 5.1 mi
- 10/10Henderson County Early College HighGrades: 9-12Distance: 4.5 mi
Schools provided by the listing agent
- Elementary: Dana
- Middle: Apple Valley
- High: North Henderson
Source: Canopy MLS as distributed by MLS GRID. This data may not be complete. We recommend contacting the local school district to confirm school assignments for this home.
- $--1.72 Acres463 Oleta Mill Trl, Hendersonville, NC 28792Off Market
- $845,0003 bd4 ba2.5k sqft65 Sky Vista Ln, Hendersonville, NC 28792Sold

- $20,0001.35 Acres0 Stepp Ridge Ct, Hendersonville, NC 28792Lot/Land
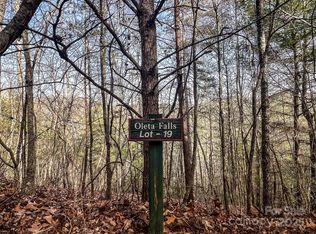
- $--1.34 Acres67 Sky Vista Ln, Hendersonville, NC 28792Off Market
- $467,0002 bd2 ba1.1k sqft82 Sky Vista Ln, Hendersonville, NC 28792Sold
- $765,5003 bd2 ba1.8k sqft25 Sky Vista Ln, Hendersonville, NC 28792Off Market
- $--1.36 Acres90 Stone Valley Way, Hendersonville, NC 28792Off Market
- $--2.08 Acres106 Stone Valley Way, Hendersonville, NC 28792Off Market
A local agent can set up tours, give advice and negotiate with sellers.
Similar homes
- $300,0002 bd2 ba900 sqft150 Freeman Knolls Dr #6, Hendersonville, NC 28792For Sale

 MLS ID #4407645, Christy Voso, Petit Properties Inc. Canopy MLS as distributed by MLS GRID
 - $279,5003 bd2 ba1.2k sqft26 Sweet Briar Path Way, Hendersonville, NC 28792For Sale
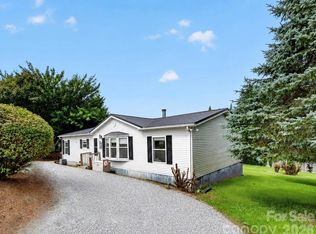 MLS ID #4407470, Tanya Davis, ERA Live Moore. Canopy MLS as distributed by MLS GRID
 - $324,9992 bd1 ba800 sqft54 Thad Johnson Dr, Saluda, NC 28773For Sale
 MLS ID #4396758, Merle Reese, Keller Williams Mtn Partners, LLC. Canopy MLS as distributed by MLS GRID
 - $300,0002 bd2 ba1.1k sqft2705 Deermouse Way, Hendersonville, NC 28792For Sale
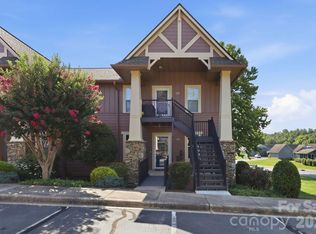 MLS ID #4404914, Angela Marino, CENTURY 21 Mountain Lifestyles. Canopy MLS as distributed by MLS GRID
 - $275,0003 bd2 ba1.5k sqft18 Moss Ln, Hendersonville, NC 28792For SaleMLS ID #4405486, Jen Hubbell, Keller Williams Mtn Partners, LLC. Canopy MLS as distributed by MLS GRID
- $385,0003 bd2 ba1.6k sqft28 Cathys Cove Rd, Hendersonville, NC 28792For SaleMLS ID #4378110, Kayla Ovenell, BluAxis Realty. Canopy MLS as distributed by MLS GRID
- $320,0003 bd2 ba1.6k sqft151 Field Sparrow Ln, Hendersonville, NC 28792For SaleMLS ID #4388296, Melissa Dixon, Patton Allen Real Estate LLC. Canopy MLS as distributed by MLS GRID
- $385,0001 bd1 ba1.4k sqft128 Tee Off Ln, Hendersonville, NC 28792For SaleMLS ID #4390885, Hunter Trombetta, Fisher Realty - 10 Park Place. Canopy MLS as distributed by MLS GRID
- $410,0003 bd3 ba1.1k sqft38 Lloyd Barnwell Rd, Hendersonville, NC 28792For SaleMLS ID #4394211, Anne Linhart, RE/MAX Results. Canopy MLS as distributed by MLS GRID
- $335,0002 bd2 ba1.2k sqft1705 Willow Rd, Hendersonville, NC 28739For SaleMLS ID #4399528, Steve Morrison, RE/MAX Results. Canopy MLS as distributed by MLS GRID
- $339,0002 bd1 ba1k sqft112 Bills Creek Rd, Lake Lure, NC 28746For SaleMLS ID #340090, Lorie Huskey, Century 21 Blackwell & Co. SAR as distributed by MLS GRID
- $312,0002 bd2 ba1.3k sqft105 Chestnut Hill Rd, Black Mountain, NC 28711For SaleMLS ID #4405529, Tim Truitt, WNC Real Estate Inc.. Canopy MLS as distributed by MLS GRID
- $335,0002 bd2 ba1.3k sqft520 Patricia Rd, Black Mountain, NC 28711For SaleMLS ID #4389417, Trevor Baker, Patton Allen Real Estate LLC. Canopy MLS as distributed by MLS GRID
- $275,0001 bd1 ba589 sqft549 Henderson St, Saluda, NC 28773For SaleMLS ID #4396571, Mark Lauer, Looking Glass Realty, Saluda. Canopy MLS as distributed by MLS GRID
- $314,9003 bd2 ba942 sqft677 Mount Olivet Rd, Zirconia, NC 28790For SaleMLS ID #4387688, Tyler Greer, Keller Williams Mtn Partners, LLC. Canopy MLS as distributed by MLS GRID
- $409,0003 bd2 ba1.3k sqft3333 Chimney Rock Rd, Hendersonville, NC 28792For SaleMLS ID #4349210, Cathy Cunningham, CMC Properties of WNC LLC. Canopy MLS as distributed by MLS GRID
- $299,5003 bd2 ba1.5k sqft98 Lanning Dr, Columbus, NC 28722For SaleMLS ID #4394991, Chauncey Barber, Coldwell Banker Advantage. Canopy MLS as distributed by MLS GRID
- $415,0003 bd2 ba1.2k sqft6 Kendra Rd, Hendersonville, NC 28792For SaleMLS ID #4397380, Scott Barfield, Scott Barfield Realty And Land Company. Canopy MLS as distributed by MLS GRID
- $332,5002 bd2 ba1.5k sqft114 Falling Waters Rd APT 2, Hendersonville, NC 28792For SaleMLS ID #4390548, Meg Nichols, Berkshire Hathaway HomeServices. Canopy MLS as distributed by MLS GRID
- $375,0003 bd2 ba1.3k sqft509 Brookside Camp Rd, Hendersonville, NC 28792For SaleMLS ID #4375720, Sarah Shattuck, Keller Williams Prestige Properties LLC. Canopy MLS as distributed by MLS GRID
