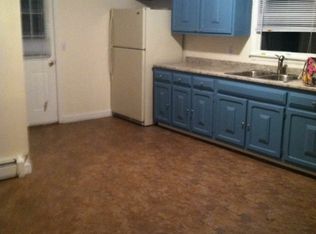
PRICE REDUCTION FOR NEW YEAR'S SALE. Start the New Year with a new place to call home! Freshly painted 3 bedroom 1 bath 1100 s.f. ranch ready its new owners. Nestled quietly in eastern Ct and offers a large kitchen and dining area with new granite counters and backsplash, new sink and faucet . Still in process of completing punch list but will be ready for the new owners to move in. NEW ROOF just installed, new well pump, and partially finished walkout lower level offering several possibilities with a creative touch and finishes to accommodate an array of lifestyles. Large oversized garage, spacious rear deck overlooking a nice manageable yard. Close to businesses, shopping, main thoroughfares and the casinos if you're so inclined and feeling lucky!!! Property is being sold as is. Great price....come see it, love it, buy it!!
Sold for $279,000
$279,000
65 Skyline Drive, Montville, CT 06382
3beds
1,300sqft
Single Family Residence
Built in 1965
1 Acres Lot
$349,700 Zestimate®
$215/sqft
$2,401 Estimated rent
Home value
$349,700
$332,000 - $367,000
$2,401/mo
Zestimate® history
Owner options
List your home for rent
$2,401/mo
Rent Zestimate®
Find your next renter with Zillow Rental Manager. Plus, with online applications, you can quickly screen prospective tenants – for free.
$2,401/mo
Rent Zestimate®
Refinance and save
$1,919/mo
Est. payment
Refinancing to a lower rate could help reduce your monthly payments and save thousands over the life of the loan.
$1,919/mo
Est. payment
Explore your selling options
Work with a Zillow partner agent
Leverage their expertise and Zillow's premium Showcase listings to get your home seen by more buyers.
Get startedList with your own agent
Get your home in front of millions of buyers by listing it on Zillow.
Learn how to do itSell it yourself
Take full control of how buyers see your home on Zillow by listing For Sale by Owner (FSBO).
List your homeWhat's special
Large oversized garageSpacious rear deckMain thoroughfaresNew roofFreshly paintedLarge kitchenClose to businesses
Zillow last checked:
Listing updated:
Listed by:
Frank Balisciano 860-250-5658,
Coldwell Banker Realty 203-481-4571
Bought with:
Amru Abo-Alaial, REB.0795771
RE/MAX One
Source: Smart MLS,MLS#: 170611901
Facts & features
Interior
Bedrooms & bathrooms
- Bedrooms: 3
- Bathrooms: 1
- Full bathrooms: 1
Bedroom
- Features: Engineered Wood Floor
- Level: Main
Bedroom
- Features: Engineered Wood Floor
- Level: Main
Bedroom
- Features: Engineered Wood Floor
- Level: Main
Bathroom
- Features: Tub w/Shower, Tile Floor
- Level: Main
Dining room
- Features: Balcony/Deck, Dining Area, Sliders, Tile Floor
- Level: Main
Kitchen
- Features: Granite Counters, Tile Floor
- Level: Main
Living room
- Features: Bay/Bow Window, Fireplace
- Level: Main
Heating
- Baseboard, Hot Water, Oil
Cooling
- Ceiling Fan(s), None
Appliances
- Included: Oven/Range, Microwave, Refrigerator, Dishwasher, Water Heater
- Laundry: Lower Level
Features
- Basement: Full,Partially Finished,Liveable Space
- Attic: Crawl Space
- Number of fireplaces: 1
Interior area
- Total structure area: 1,300
- Total interior livable area: 1,300 sqft
- Finished area above ground: 1,100
- Finished area below ground: 200
Property
Parking
- Total spaces: 1
- Parking features: Attached, Paved
- Attached garage spaces: 1
- Has uncovered spaces: Yes
Features
- Patio & porch: Deck
- Exterior features: Garden
Lot
- Size: 1 Acres
- Features: Cul-De-Sac
Details
- Additional structures: Shed(s)
- Parcel number: 1807286
- Zoning: R20
Construction
Type & style
- Home type: SingleFamily
- Architectural style: Ranch
- Property subtype: Single Family Residence
Materials
- Vinyl Siding
- Foundation: Concrete Perimeter
- Roof: Asphalt
Condition
- New construction: No
- Year built: 1965
Utilities & green energy
- Sewer: Public Sewer
- Water: Well
Community & HOA
Community
- Subdivision: Uncasville
HOA
- Has HOA: No
Location
- Region: Uncasville
Financial & listing details
- Price per square foot: $215/sqft
- Tax assessed value: $135,590
- Annual tax amount: $3,765
- Date on market: 2/9/2024
Price history
| Date | Event | Price |
|---|---|---|
| 2/6/2024 | Sold | $279,000$215/sqft |
Source:  Smart MLS #170611901 Report a problem Smart MLS #170611901 Report a problem | ||
| 12/6/2023 | Price change | $279,000-3.8%$215/sqft |
Source: Smart MLS #170611901 Report a problem | ||
| 11/24/2023 | Listed for sale | $289,900$223/sqft |
Source: Smart MLS #170611901 Report a problem | ||
Public tax history
| Year | Property taxes | Tax assessment |
|---|---|---|
| 2025 | $3,914 +4% | $135,590 |
| 2024 | $3,765 | $135,590 |
| 2023 | $3,765 +3.9% | $135,590 |
| 2022 | $3,622 +7.3% | $135,590 +27.5% |
| 2021 | $3,377 -1.9% | $106,370 |
| 2020 | $3,444 -0.4% | $106,370 |
| 2019 | $3,458 +2.5% | $106,370 |
| 2018 | $3,375 +0.1% | $106,370 |
| 2017 | $3,372 -6.1% | $106,370 -9.3% |
| 2016 | $3,591 +1.7% | $117,320 |
| 2015 | $3,530 +2.4% | $117,320 |
| 2014 | $3,446 +1.1% | $117,320 |
| 2013 | $3,409 -0.9% | $117,320 |
| 2012 | $3,441 -2.4% | $117,320 -23.5% |
| 2011 | $3,526 +2.7% | $153,310 |
| 2010 | $3,434 +4.5% | $153,310 |
| 2009 | $3,285 +2% | $153,310 |
| 2008 | $3,220 | $153,310 |
| 2007 | $3,220 +21.8% | $153,310 +73.2% |
| 2006 | $2,644 +2.6% | $88,540 |
| 2005 | $2,577 +4.1% | $88,540 |
| 2004 | $2,476 +2.1% | $88,540 -0.1% |
| 2003 | $2,425 +22.7% | $88,600 +18.7% |
| 1999 | $1,977 | $74,620 |
Find assessor info on the county website
Neighborhood: 06382
Nearby homes
- $315,6003 bd1 ba1k sqft61 Skyline Dr, Uncasville, CT 06382Off Market
- $129,0002 bd2 ba1.1k sqft60 Skyline Dr UNIT D, Uncasville, CT 06382Pending

- $--3 bd1 ba1.1k sqft64 Skyline Dr, Uncasville, CT 06382Off Market
- $443,2004 bd4 ba2.3k sqft69 Skyline Dr, Uncasville, CT 06382Off Market
- $169,2002 bd1 ba1.1k sqft60 Skyline Dr UNIT A, Uncasville, CT 06382Off Market
- $168,5002 bd2 ba1.1k sqft60 Skyline Dr UNIT B, Uncasville, CT 06382Off Market
- $165,0002 bd1 ba1.1k sqft60 Skyline Dr UNIT C, Uncasville, CT 06382Off Market
- $244,6002 bd2 ba1k sqft60B Skyline Dr #B, Uncasville, CT 06382Off Market
Nearby schools
GreatSchools rating
- 6/10Mohegan SchoolGrades: PK-5Distance: 1.1 mi
- 4/10Leonard J. Tyl Middle SchoolGrades: 6-8Distance: 3.2 mi
- 6/10Montville High SchoolGrades: 9-12Distance: 2.9 mi


Get pre-qualified for a loan
At Zillow Home Loans, we can pre-qualify you in as little as 5 minutes with no impact to your credit score.An equal housing lender. NMLS #10287.
Sell for more on Zillow
Get a Zillow Showcase℠ listing at no additional cost and you could sell for .
$349,700
2% more
+$6,994
With Zillow Showcase(estimated)
$356,694
- Connecticut
- New London County
- Montville
- 06382
- 65 Skyline Drive
Nearby cities
Nearby neighborhoods
Nearby zip codes
Other Montville Topics
