Move right in to this beautifully remodeled, spacious end unit 2BR townhouse on a cul-de-sac with low taxes and association dues to save hundreds per month compared to similar nearby properties. BRAND NEW - kitchen cabinets with granite countertops, stainless steel appliances, flooring, bathroom vanities, toilets, accessories, flooring, freshly painted and refinished hardwood flooring, lighting, air conditioner, electrical outlets, light switch's and more - ALL BRAND NEW! Featuring a spacious LR with extra high ceilings and hardwood flooring with an over-sized sliding glass door leading to a private deck in a wooded back yard. The foyer & DR feature brand new flooring which flows into the kitchen. A hardwood staircase takes you to the second level where both bedrooms also feature hardwood flooring with a large full bath in between. Everything is done, new and ready to go! The exceptionally low taxes and association dues not only save significant money, but INCLUDE HEAT & HOT WATER! The peace and quiet of this dead end street combined with the wooded yard make this the perfect sanctuary away from the busyness of life. The exceptional location is just minutes from shopping, entertainment, restaurants, and the Connecticut shoreline. This property also has additional private basement storage and a FREE shared laundry room, and is available immediately for years to come of living stress free. Also available for rent. Agent/Owner is a licensed CT Real Estate Agent
Coming soon 08/21
$199,900
60 Skyline Drive #D, Montville, CT 06382
2beds
1,152sqft
Condominium, Townhouse
Built in 1968
-- sqft lot
$-- Zestimate®
$174/sqft
$350/mo HOA
What's special
- 4 days |
- 306 |
- 12 |
Zillow last checked:
Listing updated:
Listed by:
Todd Schneider (860)331-9167,
RE/MAX One 860-444-7362
Source: Smart MLS,MLS#: 24198213
Facts & features
Interior
Bedrooms & bathrooms
- Bedrooms: 2
- Bathrooms: 2
- Full bathrooms: 1
- 1/2 bathrooms: 1
Primary bedroom
- Level: Upper
Bedroom
- Level: Upper
Dining room
- Level: Main
Living room
- Level: Main
Heating
- Baseboard, Hot Water, Propane
Cooling
- Wall Unit(s)
Appliances
- Included: Electric Range, Microwave, Refrigerator, Water Heater
- Laundry: Common Area, Lower Level
Features
- Basement: None
- Attic: None
- Has fireplace: No
- Common walls with other units/homes: End Unit
Interior area
- Total structure area: 1,152
- Total interior livable area: 1,152 sqft
- Finished area above ground: 1,152
Property
Parking
- Total spaces: 2
- Parking features: Paved, Driveway
- Has uncovered spaces: Yes
Features
- Stories: 2
Lot
- Features: Secluded, Few Trees, Wooded, Level, Cul-De-Sac
Details
- Parcel number: 2434883
- Zoning: R20
Construction
Type & style
- Home type: Condo
- Architectural style: Townhouse
- Property subtype: Condominium, Townhouse
- Attached to another structure: Yes
Materials
- Other
Condition
- New construction: No
- Year built: 1968
Utilities & green energy
- Sewer: Public Sewer
- Water: Well
Community & HOA
Community
- Subdivision: Uncasville
HOA
- Has HOA: Yes
- Amenities included: Management
- Services included: Maintenance Grounds, Trash, Snow Removal, Heat, Hot Water, Water
- HOA fee: $350 monthly
Location
- Region: Uncasville
Financial & listing details
- Price per square foot: $174/sqft
- Tax assessed value: $48,020
- Annual tax amount: $1,509
- Date on market: 8/13/2026
Estimated market value
Not available
Estimated sales range
Not available
Not available
Price history
| Date | Event | Price |
|---|---|---|
| 8/15/2026 | Listing removed | $2,195$2/sqft |
Source: Zillow Rentals Report a problem | ||
| 8/13/2026 | Listed for rent | $2,195$2/sqft |
Source: Zillow Rentals Report a problem | ||
| 7/24/2026 | Sold | $129,000$112/sqft |
Source:  Smart MLS #24190495 Report a problem Smart MLS #24190495 Report a problem | ||
| 7/11/2026 | Pending sale | $129,000$112/sqft |
Source: Smart MLS #24190495 Report a problem | ||
| 7/10/2026 | Listed for sale | $129,000$112/sqft |
Source: Smart MLS #24190495 Report a problem | ||
Public tax history
| Year | Property taxes | Tax assessment |
|---|---|---|
| 2025 | $1,386 +3.9% | $48,020 |
| 2024 | $1,334 | $48,020 |
| 2023 | $1,334 +4% | $48,020 |
| 2022 | $1,283 -7.6% | $48,020 +9.8% |
| 2021 | $1,388 -2% | $43,720 |
| 2020 | $1,416 -0.4% | $43,720 |
| 2019 | $1,421 +2.5% | $43,720 |
| 2018 | $1,387 +0.1% | $43,720 |
| 2017 | $1,386 -5.7% | $43,720 -9% |
| 2016 | $1,470 +1.7% | $48,020 |
| 2015 | $1,445 +2.5% | $48,020 |
| 2014 | $1,410 +1.1% | $48,020 |
| 2013 | $1,395 -0.9% | $48,020 |
| 2012 | $1,408 -17.3% | $48,020 -35.1% |
| 2011 | $1,703 +2.7% | $74,030 |
| 2010 | $1,658 -11.1% | $74,030 -15% |
| 2009 | $1,866 +20% | $87,090 +17.6% |
| 2008 | $1,555 -15% | $74,030 -15% |
| 2007 | $1,829 | $87,090 |
Find assessor info on the county website
Monthly payment
Est. payment
Payment breakdown
Explore the cost of this home by adjusting the details. Changes won't be saved.Climate risks
Neighborhood: 06382
Nearby schools
GreatSchools rating
- 6/10Mohegan SchoolGrades: PK-5Distance: 1 mi
- 4/10Leonard J. Tyl Middle SchoolGrades: 6-8Distance: 3.2 mi
- 6/10Montville High SchoolGrades: 9-12Distance: 3 mi
- $376,6003 bd2 ba1.2k sqft56 Skyline Dr, Uncasville, CT 06382Off Market
- $185,4003 bd1 ba1.2k sqft56 Skyline Dr #A, Uncasville, CT 06382Off Market

- $256,1003 bd1 ba2.3k sqft56 Skyline Dr #B, Uncasville, CT 06382Off Market

- $--3 bd1 ba1.1k sqft64 Skyline Dr, Uncasville, CT 06382Off Market
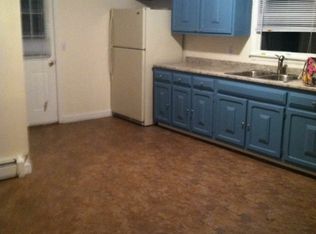
- $169,2002 bd1 ba1.1k sqft60 Skyline Dr UNIT A, Uncasville, CT 06382Off Market
- $168,5002 bd2 ba1.1k sqft60 Skyline Dr UNIT B, Uncasville, CT 06382Off Market
- $165,0002 bd1 ba1.1k sqft60 Skyline Dr UNIT C, Uncasville, CT 06382Off Market
- $245,4002 bd2 ba1k sqft60B Skyline Dr #B, Uncasville, CT 06382Off Market
A local agent can set up tours, give advice and negotiate with sellers.
Similar homes
- $195,0002 bd1 ba936 sqftPheasant Run, Ledyard, CT 06335For Sale
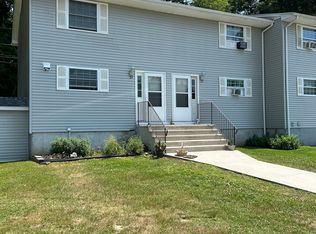
 MLS ID #24189626, Derek Greene, Derek Greene. Smart MLS
 - $199,9003 bd2 ba1.2k sqftPine Ridge, Norwich, CT 06360For Sale
 MLS ID #24163739, Karen Wong, Signature Properties of N.E.. Smart MLS
 - $215,0002 bd2 ba1.1k sqftThermos On The Thames, Norwich, CT 06360For Sale
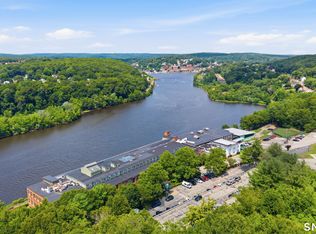 MLS ID #24194481, Joey Wills Iii, KW Legacy Partners. Smart MLS
 - $210,0002 bd1 ba900 sqftLongview Village, Waterford, CT 06385For Sale
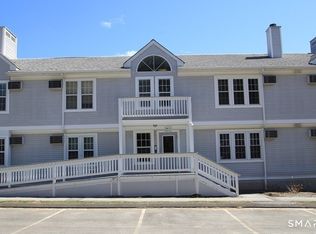 MLS ID #24197933, Angela J. Korytkowski, RE/MAX Coast and Country. Smart MLS
 - $275,0002 bd1 ba1.2k sqft222 Dunham Street, Norwich, CT 06360For SaleMLS ID #24198408, Natascia Klimas, William Pitt Sotheby's Int'l. Smart MLS
- $195,6002 bd1 ba900 sqftGeorgetown Village, New London, CT 06320For SaleMLS ID #24194034, Sal Costanza, Coldwell Banker Realty. Smart MLS
- $292,0002 bd2 ba1.1k sqftHillcrest, Uncasville, CT 06382For SaleMLS ID #552200, Christine Pilbin. MHBO
- $135,0002 bd2 ba1k sqft130 Williams Road, Montville, CT 06370For SaleMLS ID #24189358, Kimberly A. Veronesi, Coldwell Banker Realty. Smart MLS
- $295,0003 bd1 ba1.6k sqft11 Hunt Street, Norwich, CT 06360For SaleMLS ID #24199073, Gregory E. Hanner, Garden Realty. Smart MLS
- $220,0002 bd2 ba1.2k sqftSound Breeze Of Groton, Groton, CT 06340For SaleMLS ID #24195905, Steph Rush, RE/MAX Legends. Smart MLS
- $200,0002 bd1 ba1k sqft40 Beech Street, Norwich, CT 06360For SaleMLS ID #24149517, Mark Mermelstein, eXp Realty. Smart MLS
- $195,5001 bd1 ba722 sqftHarbour House, New London, CT 06320For SaleMLS ID #24197765, Erin Sheridan, Abbott Properties, LLC. Smart MLS
- $280,0004 bd2 ba1.5k sqft85 Military Highway, Ledyard, CT 06335For SaleMLS ID #24197902, Andrea L. Garnier, Signature Properties of N.E.. Smart MLS
- $210,0002 bd1 ba908 sqftBream Cove Four, New London, CT 06320For SaleMLS ID #24189006, Richard C. Bates, CENTURY 21 Shutters & Sails. Smart MLS
- $290,0003 bd1 ba1k sqft129 Route 2A, Preston, CT 06365For SaleMLS ID #24198309, Jen L. Pendergast, William Raveis Real Estate. Smart MLS
- $204,9001 bd2 ba1.1k sqft459 Colonel Ledyard Highway, Ledyard, CT 06339For SaleMLS ID #24156248, Cher Iravani, Redevelopment Realty Group. Smart MLS
- $169,9004 bd1 ba1.2k sqft16 Marlene Drive, Ledyard, CT 06339For SaleMLS ID #24129451, Sylvia Little, Real Broker CT, LLC. Smart MLS
- $224,0002 bd1 ba672 sqft17 Elijah Street, Norwich, CT 06360For SaleMLS ID #24178914, Jessica Cameron, Re/Max Results. Smart MLS
- $214,9253 bd2 ba1.2k sqft1 George Street, Norwich, CT 06360For SaleMLS ID #24128242, Jayson G. Kemp, Five Stars Realty. Smart MLS
- $249,9253 bd2 ba1.1k sqft182 Broad Street, Norwich, CT 06360For SaleMLS ID #24198384, Maria Pirulli, Five Stars Realty. Smart MLS
