Rare waterfront opportunity on desirable Stodge Meadow Pond! This year-round 2-bedroom, 2-bath home is set on a .66-acre waterfront lot with sandy shoreline and beautiful lake views. Stodge Meadow Pond encompasses 123 acres and offers swimming, boating, fishing and enjoyment in every season. The kitchen has a farmhouse sink, built-in corner cupboard and large walk-in pantry, with an enclosed porch providing convenient access to both the kitchen and sunroom. At the heart of the home, the centrally located living room features a wood stove and direct access to the sunroom overlooking the lake - a wonderful spot to relax and take in the ever-changing views. Added in 2001, the second floor is dedicated to the private primary suite, complete with a full bath, walk-in closet and slider to a large private deck overlooking the water. Outside, the sandy waterfront creates an inviting setting for lakeside living, with a deck, firepit and plenty of room to gather with family and friends. Additional features include a detached garage, 3-bedroom septic system and large backyard. Imagine spending your days by the water and enjoying spectacular fall foliage from your own private waterfront retreat!
For sale
$369,000
65 Stodge Meadow Rd, Ashburnham, MA 01430
2beds
1,296sqft
Single Family Residence
Built in 1950
0.66 Acres Lot
$361,600 Zestimate®
$285/sqft
$-- HOA
What's special
Wood stoveDetached garagePrivate primary suiteBeautiful lake viewsSunroom overlooking the lakeLarge backyardLarge walk-in pantry
- 2 days
- 638
- 64
Zillow last checked:
Listing updated:
Listed by:
Cory Gracie 978-430-8753,
LAER Realty Partners 978-827-4018
Source: MLS PIN,MLS#: 73575965
Facts & features
Interior
Bedrooms & bathrooms
- Bedrooms: 2
- Bathrooms: 2
- Full bathrooms: 2
Primary bedroom
- Features: Bathroom - 3/4, Skylight, Walk-In Closet(s), Flooring - Wall to Wall Carpet, Deck - Exterior, Exterior Access, Slider
- Level: Second
- Area: 368
- Dimensions: 16 x 23
Bedroom 2
- Features: Closet, Flooring - Hardwood
- Level: First
- Area: 63
- Dimensions: 7 x 9
Primary bathroom
- Features: Yes
Bathroom 1
- Features: Bathroom - Full, Bathroom - With Tub & Shower, Flooring - Vinyl
- Level: First
- Area: 35
- Dimensions: 5 x 7
Bathroom 2
- Features: Bathroom - 3/4, Closet - Linen, Flooring - Vinyl
- Level: Second
- Area: 63
- Dimensions: 9 x 7
Kitchen
- Features: Flooring - Vinyl, Pantry, Gas Stove
- Level: First
- Area: 128
- Dimensions: 8 x 16
Living room
- Features: Wood / Coal / Pellet Stove, Ceiling Fan(s), Flooring - Hardwood
- Level: First
- Area: 160
- Dimensions: 10 x 16
Heating
- Forced Air, Oil
Cooling
- None
Appliances
- Included: Water Heater, Range, Refrigerator, Washer, Dryer
- Laundry: In Basement, Gas Dryer Hookup, Washer Hookup
Features
- Sun Room
- Flooring: Vinyl, Hardwood
- Windows: Insulated Windows, Screens
- Basement: Full,Concrete,Unfinished
- Has fireplace: No
Interior area
- Total structure area: 1,296
- Total interior livable area: 1,296 sqft
- Finished area above ground: 1,296
Property
Parking
- Total spaces: 3
- Parking features: Detached, Garage Faces Side, Off Street
- Garage spaces: 1
- Uncovered spaces: 2
Features
- Patio & porch: Porch - Enclosed, Deck - Wood
- Exterior features: Porch - Enclosed, Deck - Wood, Screens, Garden
- Has view: Yes
- View description: Scenic View(s), Water, Dock/Mooring, Lake, Private Water View
- Has water view: Yes
- Water view: Dock/Mooring,Lake,Private,Water
- Waterfront features: Waterfront, Lake, Frontage, Direct Access, Private, Lake/Pond, Direct Access, Frontage, 0 to 1/10 Mile To Beach, Beach Ownership(Private, Association)
Lot
- Size: 0.66 Acres
Details
- Foundation area: 720
- Parcel number: M:0069 B:000046,3575923
- Zoning: RB
Construction
Type & style
- Home type: SingleFamily
- Architectural style: Colonial,Other (See Remarks)
- Property subtype: Single Family Residence
Materials
- Frame
- Foundation: Concrete Perimeter
- Roof: Shingle
Condition
- Year built: 1950
Utilities & green energy
- Electric: Circuit Breakers, 100 Amp Service
- Sewer: Private Sewer
- Water: Private
- Utilities for property: for Gas Range, for Gas Dryer, Washer Hookup
Community & HOA
Community
- Features: Shopping, Medical Facility
- Subdivision: Stodge Meadow
HOA
- Has HOA: No
Location
- Region: Ashburnham
Financial & listing details
- Price per square foot: $285/sqft
- Tax assessed value: $269,900
- Annual tax amount: $4,013
- Date on market: 9/11/2026
- Road surface type: Unimproved
Estimated market value
$361,600
$344,000 - $380,000
$2,689/mo
Price history
| Date | Event | Price |
|---|---|---|
| 9/11/2026 | Listed for sale | $369,000$285/sqft |
Source: MLS PIN #73575965 Report a problem | ||
Public tax history
| Year | Property taxes | Tax assessment |
|---|---|---|
| 2025 | $3,718 +3.6% | $250,000 +9.7% |
| 2024 | $3,588 +7.2% | $227,800 +12.6% |
| 2023 | $3,348 -3.6% | $202,300 +10% |
| 2022 | $3,472 +7.1% | $183,900 +16.6% |
| 2021 | $3,241 +2.2% | $157,700 |
| 2020 | $3,170 +1.4% | $157,700 +13.8% |
| 2019 | $3,125 +1.7% | $138,600 +5.6% |
| 2018 | $3,072 +1.9% | $131,300 |
| 2017 | $3,016 +2.3% | $131,300 +1.3% |
| 2016 | $2,948 +2.1% | $129,600 |
| 2015 | $2,887 +12.3% | $129,600 |
| 2014 | $2,570 -2.8% | $129,600 -7.6% |
| 2013 | $2,645 +2.8% | $140,300 |
| 2012 | $2,573 -14.8% | $140,300 -20.3% |
| 2011 | $3,020 +17.7% | $176,100 +10.9% |
| 2010 | $2,565 +5% | $158,800 -9.8% |
| 2009 | $2,444 +1.8% | $176,100 -5.2% |
| 2008 | $2,401 -0.5% | $185,700 |
| 2007 | $2,414 | $185,700 |
Find assessor info on the county website
Monthly payment
Est. payment
Payment breakdown
Explore the cost of this home by adjusting the details. Changes won't be saved.Climate risks
Neighborhood: 01430
Nearby schools
Schools provided by the listing agent
- Elementary: Jr Briggs
- Middle: Overlook
- High: Oakmont
Source: MLS PIN. This data may not be complete. We recommend contacting the local school district to confirm school assignments for this home.
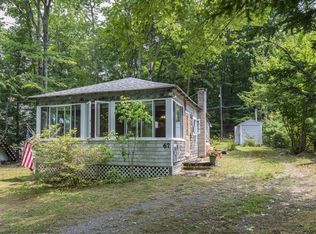
Similar homes
- $369,0003 bd1 ba1.4k sqft1 Jewell Hill Rd, Ashburnham, MA 01430For Sale
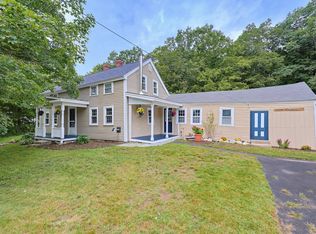 MLS ID #73574329, Chad Goldstein, Gold Key Realty LLC. MLS PIN
 - $345,0003 bd1 ba1.1k sqft7 Bridal Path, Ashburnham, MA 01430For Sale
 MLS ID #73571773, Lauren Porter, Lamacchia Realty, Inc.. MLS PIN
 - $353,0002 bd1 ba1.3k sqft26 Fitchburg Rd, Ashburnham, MA 01430For Sale
 MLS ID #73558034, Linda Zichelle, Coldwell Banker Realty - Leominster. MLS PIN
 - $350,0003 bd1 ba1.5k sqft144 Blossom St, Fitchburg, MA 01420For Sale
 MLS ID #73575929, Jose Tineo, Keller Williams Realty North Central. MLS PIN
