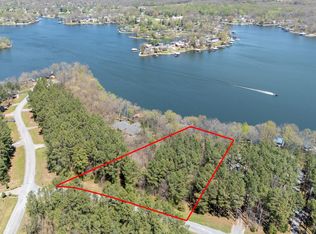
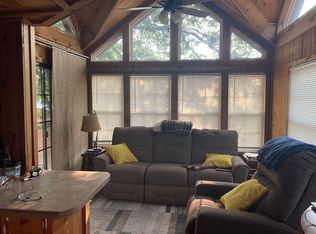
Are you ready to have your own Lakefront property? Then this beautiful 3-bedroom, 3 bath home on 1 acre lot on Lake of Egypt, located in the Peninsula Subdivision is ready for you. Designed for both comfort and style, the open-concept kitchen features granite countertops, solid white wood cabinetry, a walk-in pantry, and KitchenAid stainless steel appliances-perfect for entertaining or quiet evenings at home. The main living area boasts expansive windows offering breathtaking lake views and a cozy stone gas log fireplace. The spacious main-level master suite includes a full bath and also has views of the lake. Enjoy the outdoors on the covered seating area or soak up the sun on the large open deck. The partially finished walkout basement includes a family room, two bedrooms, and a full bath-plus an unfinished area ideal for storage or future expansion. Step outside to the large, covered patio that leads down a sloping path to your private boat dock. The dock includes two covered slips, a 6000 Lb bass boat lift, a 10,000 Lb Tri-toon lift, an 8x24 swim platform with ladder, and is fully equipped with electricity. This home also features efficient geothermal heating and cooling, an attached two car garage, and a storage building with attached dog kennel. Whether you're looking for a full-time residence or a weekend escape, this Lake of Egypt property offers comfort, and endless water views!
Closed
$650,000
65 Stony Poin, Goreville, IL 62939
3beds
2,826sqft
Single Family Residence
Built in 2016
-- sqft lot
$679,700 Zestimate®
$230/sqft
$3,081 Estimated rent
Home value
$679,700
Estimated sales range
Not available
$3,081/mo
Zestimate® history
Owner options
List your home for rent
$3,081/mo
Rent Zestimate®
Find your next renter with Zillow Rental Manager. Plus, with online applications, you can quickly screen prospective tenants – for free.
$3,081/mo
Rent Zestimate®
Refinance and save
$4,488/mo
Est. payment
Refinancing to a lower rate could help reduce your monthly payments and save thousands over the life of the loan.
$4,488/mo
Est. payment
Explore your selling options
Work with a Zillow partner agent
Leverage their expertise and Zillow's premium Showcase listings to get your home seen by more buyers.
Get startedList with your own agent
Get your home in front of millions of buyers by listing it on Zillow.
Learn how to do itSell it yourself
Take full control of how buyers see your home on Zillow by listing For Sale by Owner (FSBO).
List your homeWhat's special
Zillow last checked:
Listing updated:
Listed by:
Marci Watson 618-841-7952,
ALL IN ONE REAL ESTATE CO
Bought with:
Michelle Merrill
RIVER 2 RIVER REALTY, INC.
Source: MRED as distributed by MLS GRID,MLS#: EB458728
Facts & features
Interior
Bedrooms & bathrooms
- Bedrooms: 3
- Bathrooms: 3
- Full bathrooms: 2
- 1/2 bathrooms: 1
Primary bedroom
- Features: Flooring (Carpet)
- Level: Main
- Area: 208 Square Feet
- Dimensions: 13x16
Primary bedroom
- Features: Flooring (Carpet)
- Level: Main
- Area: 208 Square Feet
- Dimensions: 13x16
Primary bedroom
- Features: Flooring (Carpet), Bathroom (Full)
- Level: Main
- Area: 208 Square Feet
- Dimensions: 13x16
Bedroom 2
- Features: Flooring (Carpet)
- Level: Basement
- Area: 156 Square Feet
- Dimensions: 13x12
Bedroom 2
- Features: Flooring (Carpet)
- Level: Basement
- Area: 156 Square Feet
- Dimensions: 13x12
Bedroom 2
- Features: Flooring (Carpet)
- Level: Basement
- Area: 156 Square Feet
- Dimensions: 13x12
Bedroom 3
- Features: Flooring (Carpet)
- Level: Basement
- Area: 176 Square Feet
- Dimensions: 16x11
Bedroom 3
- Features: Flooring (Carpet)
- Level: Basement
- Area: 176 Square Feet
- Dimensions: 16x11
Bedroom 3
- Features: Flooring (Carpet)
- Level: Basement
- Area: 176 Square Feet
- Dimensions: 16x11
Dining room
- Features: Flooring (Hardwood)
- Level: Main
- Area: 88 Square Feet
- Dimensions: 11x8
Dining room
- Features: Flooring (Hardwood)
- Level: Main
- Area: 88 Square Feet
- Dimensions: 11x8
Dining room
- Features: Flooring (Hardwood)
- Level: Main
- Area: 88 Square Feet
- Dimensions: 11x8
Family room
- Features: Flooring (Carpet)
- Level: Basement
- Area: 300 Square Feet
- Dimensions: 15x20
Family room
- Features: Flooring (Carpet)
- Level: Basement
- Area: 300 Square Feet
- Dimensions: 15x20
Family room
- Features: Flooring (Carpet)
- Level: Basement
- Area: 300 Square Feet
- Dimensions: 15x20
Kitchen
- Features: Flooring (Hardwood)
- Level: Main
- Area: 247 Square Feet
- Dimensions: 13x19
Kitchen
- Features: Flooring (Hardwood)
- Level: Main
- Area: 247 Square Feet
- Dimensions: 13x19
Kitchen
- Features: Kitchen (Island, Pantry), Flooring (Hardwood)
- Level: Main
- Area: 247 Square Feet
- Dimensions: 13x19
Laundry
- Features: Flooring (Hardwood)
- Level: Main
- Area: 117 Square Feet
- Dimensions: 9x13
Laundry
- Features: Flooring (Hardwood)
- Level: Main
- Area: 117 Square Feet
- Dimensions: 9x13
Laundry
- Features: Flooring (Hardwood)
- Level: Main
- Area: 117 Square Feet
- Dimensions: 9x13
Living room
- Features: Flooring (Hardwood)
- Level: Main
- Area: 483 Square Feet
- Dimensions: 23x21
Living room
- Features: Flooring (Hardwood)
- Level: Main
- Area: 483 Square Feet
- Dimensions: 23x21
Living room
- Features: Flooring (Hardwood)
- Level: Main
- Area: 483 Square Feet
- Dimensions: 23x21
Office
- Features: Flooring (Hardwood)
- Level: Main
- Area: 90 Square Feet
- Dimensions: 10x9
Office
- Features: Flooring (Hardwood)
- Level: Main
- Area: 90 Square Feet
- Dimensions: 10x9
Office
- Features: Flooring (Hardwood)
- Level: Main
- Area: 90 Square Feet
- Dimensions: 10x9
Heating
- Geothermal, Propane
Appliances
- Included: Dishwasher, Disposal, Dryer, Range, Refrigerator, Washer, Range Hood
Features
- Basement: Partially Finished,Egress Window,Full
- Number of fireplaces: 1
- Fireplace features: Gas Log, Living Room
Interior area
- Total interior livable area: 2,826 sqft
Property
Parking
- Total spaces: 2
- Parking features: Yes, Attached, Parking Lot, Garage
- Attached garage spaces: 2
Features
- On waterfront: Yes
- Waterfront features: Pond, Waterfront
- Body of water: LAKE OF EGYPT
Lot
- Dimensions: 115x450x77.38x461
- Features: Sloped
Details
- Additional structures: Boat Dock
- Parcel number: 0206401007
Construction
Type & style
- Home type: SingleFamily
- Architectural style: Other
- Property subtype: Single Family Residence
Materials
- Vinyl Siding, Frame
- Foundation: Concrete Perimeter
Condition
- New construction: No
- Year built: 2016
Utilities & green energy
- Sewer: Septic Tank
- Water: Public
Community & HOA
Community
- Subdivision: Peninsula
HOA
- Has HOA: Yes
- Services included: Other
- HOA fee: $225 annually
Location
- Region: Goreville
Financial & listing details
- Price per square foot: $230/sqft
- Tax assessed value: $380,223
- Annual tax amount: $8,885
- Date on market: 12/19/2025
- Listing terms: Cash
Price history
| Date | Event | Price |
|---|---|---|
| 9/26/2025 | Sold | $650,000-3.7%$230/sqft |
Source:  MRED as distributed by MLS GRID #EB458728 Report a problem MRED as distributed by MLS GRID #EB458728 Report a problem | ||
| 9/15/2025 | Pending sale | $675,000$239/sqft |
Source:  RMLS Alliance as distributed by MLS GRID #EB458728 Report a problem RMLS Alliance as distributed by MLS GRID #EB458728 Report a problem | ||
| 8/21/2025 | Contingent | $675,000$239/sqft |
Source: RMLS Alliance as distributed by MLS GRID #EB458728 Report a problem | ||
| 7/9/2025 | Listed for sale | $675,000+62.7%$239/sqft |
Source: RMLS Alliance as distributed by MLS GRID #EB458728 Report a problem | ||
| 8/26/2021 | Sold | $415,000+603.4%$147/sqft |
Source: Public Record Report a problem | ||
| 10/5/2015 | Sold | $59,000$21/sqft |
Source: Public Record Report a problem | ||
Public tax history
| Year | Property taxes | Tax assessment |
|---|---|---|
| 2023 | $8,624 +26.7% | $126,741 +27.7% |
| 2022 | $6,809 -5.4% | $99,212 |
| 2021 | $7,200 +0.4% | $99,212 |
| 2020 | $7,172 -16.4% | $99,212 -15% |
| 2019 | $8,581 -1.5% | $116,720 0% |
| 2018 | $8,715 -13.4% | $116,765 -11.1% |
| 2017 | $10,060 +374.1% | $131,370 +392.6% |
| 2016 | $2,122 +0.8% | $26,667 |
| 2015 | $2,105 +0.5% | $26,667 |
| 2014 | $2,094 -1.9% | $26,667 |
| 2013 | $2,135 +17429.9% | $26,667 +17678% |
| 2012 | $12 +8.9% | $150 |
| 2009 | $11 | $150 |
Find assessor info on the county website
Neighborhood: 62939
Nearby homes
- $73,872-- bd-- ba-- sqft25 Stony Point, Goreville, IL 62939Off Market
- $275,0002 Acres25 Stony Point LOT 203 & 204, Goreville, IL 62939Lot/Land
- $159,0003 bd1 ba700 sqft75 Egyptian Hills Dr #10, Creal Springs, IL 62922Off Market
- $431,000-- bd-- ba-- sqft520 Eagle Ridge Ln, Goreville, IL 62939Off Market
- $898,600-- bd-- ba-- sqft145 Stony Point, Goreville, IL 62939Off Market
- $99,0001 AcresLOT 185 Parrish Ridge Ln, Goreville, IL 62939Lot/Land
- $471,500-- bd-- ba-- sqft460 Eagle Ridge Ln, Goreville, IL 62939Off Market
- $740,5005 bd4 ba4.5k sqft3895 Parrish Ridge Ln #3895, Goreville, IL 62939Off Market
Nearby schools
GreatSchools rating
- 4/10Goreville Elementary SchoolGrades: PK-8Distance: 4.2 mi
- 5/10Goreville High SchoolGrades: 9-12Distance: 4.2 mi
Schools provided by the listing agent
- Elementary: Goreville
- Middle: Goreville
- High: Goreville
Source: MRED as distributed by MLS GRID. This data may not be complete. We recommend contacting the local school district to confirm school assignments for this home.


Get pre-qualified for a loan
At Zillow Home Loans, we can pre-qualify you in as little as 5 minutes with no impact to your credit score.An equal housing lender. NMLS #10287.
- Illinois
- Johnson County
- Goreville
- 62939
- 65 Stony Poin
Nearby cities
Nearby zip codes
Other Goreville Topics
