Skip main navigation
Closed
  • Listed by: The Gove Group Real Estate, LLC • Michelle Normandin
    Bought with: Reliance Realty Services
    $505,400

    65 Sunningdale Drive #59, Somersworth, NH 03878

    2beds
    1,280sqft
    Ranch
    Built in 2020
    8,276 Square Feet Lot
    $505,400 Zestimate®
    $395/sqft
    $2,777 Estimated rent

    Home value

    $505,400

    $480,000 - $531,000

    $2,777/mo

    Zestimate® history
    Loading
    Loading...

    Owner options

    List your home for rent

    $2,777/mo

    Rent Zestimate®

    Find your next renter with Zillow Rental Manager. Plus, with online applications, you can quickly screen prospective tenants – for free.

    Learn more

    $2,777/mo

    Rent Zestimate®

    Refinance and save

    $2,861/mo

    Est. payment

    Refinancing to a lower rate could help reduce your monthly payments and save thousands over the life of the loan.

    See today's rates

    $2,861/mo

    Est. payment

    Explore your selling options

    Work with a Zillow partner agent

    Leverage their expertise and Zillow's premium Showcase listings to get your home seen by more buyers.

    Get started

    List with your own agent

    Get your home in front of millions of buyers by listing it on Zillow.

    Learn how to do it

    Sell it yourself

    Take full control of how buyers see your home on Zillow by listing For Sale by Owner (FSBO).

    List your home

    What's special

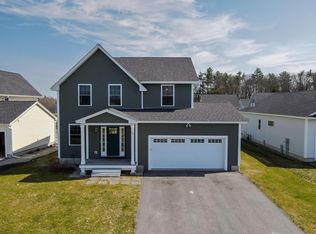
    Somersworth's premier new subdivision, The Villages At Sunningdale, a countryside lifestyle you'll love to live! Enjoy acres of open space and hiking/walking trails providing beautiful woodland, pond and meadow views! This to be built home is called the "Vanilla Torte", which boasts 1280 sq. feet in an easy living floorplan. The 2 bedroom, 2 bath home features an open concept living room and eat in kitchen featuring all the quality finishes that you have come to expect from Minglewood Homes, LLC. The master bedroom has an ensuite bathroom and walk-in closet. The 2 car attached garage allows you to keep your cars out of the New England snow in the winter, and nice and cool in the summer. Need additional storage? We’ve got that covered with a full unfinished basement. Conveniently located only a stones throw from Millennium Park recreation area and a short drive to NH & ME's seacoast, popular downtown Portsmouth and major highways

    This property is not currently displayed as for sale or rent on Zillow. This may be different from what's on other websites or public sources.

    Zillow last checked:

    Listing updated:

    Listed by:

    Michelle Normandin,

    The Gove Group Real Estate, LLC 603-778-6400,

    Lois Flynn,

    The Gove Group Real Estate, LLC

    Bought with:

    Reliance Realty Services

    Source: PrimeMLS,MLS#: 4764619MLS Logo

    Facts & features

    Interior

    Bedrooms & bathrooms
    • Bedrooms: 2
    • Bathrooms: 2
    • Full bathrooms: 1
    • 3/4 bathrooms: 1
    Heating
    • Natural Gas, Hot Air
    Cooling
    • None
    Appliances
    • Included: Dishwasher, Gas Range, Refrigerator, Gas Water Heater, Instant Hot Water
    Features
    • Flooring: Carpet, Hardwood, Tile
    • Basement: Concrete,Full,Unfinished,Walk-Up Access
    Interior area
    • Total structure area: 2,560
    • Total interior livable area: 1,280 sqft
    • Finished area above ground: 1,280
    • Finished area below ground: 0

    Property

    Parking
    • Total spaces: 2
    • Parking features: Paved, Other, Parking Spaces 2, Attached
    • Garage spaces: 2
    Features
    • Levels: One
    • Stories: 1
    • Patio & porch: Porch
    • Exterior features: Deck
    Lot
    • Size: 8,276 Square Feet
    • Features: Level
    Details
    • Zoning description: Residential

    Construction

    Type & style
    • Home type: SingleFamily
    • Architectural style: Bungalow,Ranch
    • Property subtype: Ranch
    Materials
    • Wood Frame, Vinyl Siding
    • Foundation: Below Frost Line, Concrete
    • Roof: Architectural Shingle,Asphalt Shingle
    Condition
    • New construction: Yes
    • Year built: 2020

    Utilities & green energy

    • Electric: 200+ Amp Service
    • Sewer: Public Sewer
    • Utilities for property: Underground Utilities

    Community & HOA

    Community
    • Security: Carbon Monoxide Detector(s)
    • Subdivision: The Villages at Sunningdale
    HOA
    • Services included: Other
    • Additional fee info: Fee: $450
    Location
    • Region: Somersworth

    Financial & listing details

    • Price per square foot: $395/sqft
    • Date on market: 9/16/2020
    • Road surface type: Paved

    Price history

    DateEventPrice
    8/14/2020Sold$344,950$269/sqft
    Source: PrimeMLS #4764619 Report a problem

    Public tax history

    Tax history is unavailable.

    Neighborhood: 03878

    Nearby schools

    GreatSchools rating
    Schools provided by the listing agent
    • Elementary: Idlehurst Elementary
    • Middle: Somersworth Middle School
    • High: Somersworth High School
    • District: Somersworth

    Source: PrimeMLS. This data may not be complete. We recommend contacting the local school district to confirm school assignments for this home.

    Get a cash offer in 3 minutes
    Find out how much your home could sell for in as little as 3 minutes with a no-obligation cash offer.
    Estimated market value
    $505,400
    Get a cash offer in 3 minutes
    Find out how much your home could sell for in as little as 3 minutes with a no-obligation cash offer.
    Estimated market value
    $505,400