Modern mountain luxury takes center stage in this beautifully designed Young Harris retreat, where clean architectural lines and upscale finishes come together to create a refined yet inviting atmosphere. The main level showcases an open-concept design anchored by a stunning kitchen featuring high-end cabinetry, sleek countertops, and a spacious layout that flows effortlessly into the living area and dining nook-ideal for both everyday living and elevated entertaining. Natural light pours through the home, highlighting the thoughtful design and polished interior throughout. The upper-level primary suite offers a private sanctuary, complete with a spacious layout and a spa-like bath designed for relaxation and comfort. Every detail has been curated to provide a sense of retreat, set apart from the main living areas for ultimate privacy. The fully finished terrace level continues the home's impressive design, featuring an additional bedroom, full bath, expansive second living space, and a stylish mini bar area-perfect for hosting guests, creating a media lounge, or enjoying a game-day setup. With multiple levels of living, this home effortlessly balances functionality with sophistication. Blending modern style with the serenity of the North Georgia mountains, this property offers a rare combination of design, comfort, and versatility-just minutes from Lake Chatuge, dining, and local attractions. Whether as a full-time residence or luxury mountain getaway, this home delivers a truly elevated living experience.
Active
$525,000
65 This Way, Blairsville, GA 30582
2beds
--sqft
Single Family Residence
Built in 2025
0.8 Acres Lot
$520,700 Zestimate®
$--/sqft
$133/mo HOA
What's special
Upscale finishesPolished interior throughoutClean architectural linesUpper-level primary suiteOpen-concept designPrivate sanctuaryMultiple levels of living
- 27 days
- 188
- 15
Zillow last checked:
Listing updated:
Listed by:
Renee R Morse 7067455698,
RE/MAX Town & Country
Source: GAMLS,MLS#: 10849301
Facts & features
Interior
Bedrooms & bathrooms
- Bedrooms: 2
- Bathrooms: 3
- Full bathrooms: 2
- 1/2 bathrooms: 1
Rooms
- Room types: Bonus Room, Family Room, Loft
Dining room
- Features: Dining Rm/Living Rm Combo
Kitchen
- Features: Breakfast Area, Pantry, Solid Surface Counters
Heating
- Central, Other
Cooling
- Ceiling Fan(s), Central Air, Other
Appliances
- Included: Dishwasher, Dryer, Microwave, Oven/Range (Combo), Refrigerator, Stainless Steel Appliance(s), Tankless Water Heater, Washer
- Laundry: In Basement
Features
- High Ceilings, Tile Bath, Vaulted Ceiling(s), Wet Bar
- Flooring: Other, Tile, Vinyl
- Basement: Daylight,Exterior Entry,Finished,Full,Interior Entry
- Number of fireplaces: 1
- Fireplace features: Gas Log, Living Room
- Common walls with other units/homes: No Common Walls
Interior area
- Total structure area: 0
- Finished area above ground: 0
- Finished area below ground: 0
Video & virtual tour
Property
Parking
- Parking features: Kitchen Level
Features
- Levels: Three Or More
- Stories: 3
- Patio & porch: Deck, Patio
Lot
- Size: 0.8 Acres
- Features: None
- Residential vegetation: Partially Wooded
Details
- Parcel number: 081 040 A109
- Special conditions: Agent Owned,Agent/Seller Relationship
Construction
Type & style
- Home type: SingleFamily
- Architectural style: Contemporary
- Property subtype: Single Family Residence
Materials
- Concrete
- Foundation: Slab
- Roof: Metal
Condition
- New Construction
- New construction: Yes
- Year built: 2025
Utilities & green energy
- Sewer: Septic Tank
- Water: Public
- Utilities for property: High Speed Internet, Underground Utilities
Community & HOA
Community
- Features: Clubhouse, Fitness Center, Pool
- Subdivision: The Nest at Brannon Ridge Reserve
HOA
- Has HOA: Yes
- Services included: Private Roads, Swimming
- HOA fee: $1,600 annually
Location
- Region: Blairsville
Financial & listing details
- Date on market: 9/18/2026
- Cumulative days on market: 27 days
- Listing agreement: Exclusive Right To Sell
- Listing terms: 1031 Exchange,Cash,Conventional,USDA Loan
Estimated market value
$520,700
$495,000 - $547,000
$2,609/mo
Price history
| Date | Event | Price |
|---|---|---|
| 9/18/2026 | Listed for sale | $525,000-4.4% |
Source:  GAMLS #10849301 Report a problem GAMLS #10849301 Report a problem | ||
| 8/1/2026 | Listing removed | $549,000 |
Source: GAMLS #10763969 Report a problem | ||
| 6/25/2026 | Price change | $549,000-4.5% |
Source: NGBOR #429594 Report a problem | ||
| 4/14/2026 | Listed for sale | $575,000 |
Source: NGBOR #429594 Report a problem | ||
Public tax history
Tax history is unavailable.
Monthly payment
Est. payment
Payment breakdown
Explore the cost of this home by adjusting the details. Changes won't be saved.Climate risks
Neighborhood: 30582
Nearby schools
Schools provided by the listing agent
- Elementary: Union
- Middle: Union
- High: Union
Source: GAMLS. This data may not be complete. We recommend contacting the local school district to confirm school assignments for this home.

Similar homes
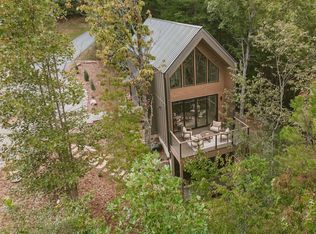
- $473,0004 bd2 ba1.2k sqftLOT 208 Brannon Rdg, Young Harris, GA 30582New Construction
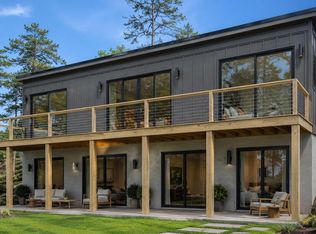 MLS ID #430619, Brad Baso, Real Broker LLC. NGBOR
 - $599,0002 bd2 ba-- sqft211 Brannon Rdg, Young Harris, GA 30582New Construction
 MLS ID #431300, Brad Baso, Real Broker LLC. NGBOR
 - $749,0002 bd3 ba1.5k sqft88 This Way, Young Harris, GA 30582For Sale
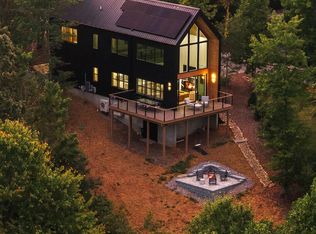 MLS ID #436016, Brad Baso, Real Broker LLC. NGBOR
 - $446,0001 bd1 ba-- sqft203 Brannon Ridge Rd, Young Harris, GA 30582New Construction
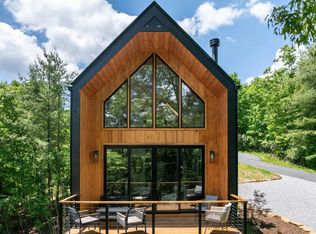 MLS ID #430440, Brad Baso, Real Broker LLC. NGBOR
