Skip main navigation
Off market
  • Price Unknown

    65 Thorkman Ave #Red, Red Deer, AB T4P 0Y8

    5beds
    2,045sqft
    Single Family Residence
    Built in 2023
    5,227 Square Feet Lot
    $-- Zestimate®
    C$--/sqft
    C$2,949 Estimated rent

    Home value

    Not available

    Estimated sales range

    Not available

    Not available

    Loading
    Loading...

    Owner options

    List your home for rent

    C$2,949/mo

    Rent Zestimate®

    Find your next renter with Zillow Rental Manager. Plus, with online applications, you can quickly screen prospective tenants – for free.

    Learn more

    C$2,949/mo

    Rent Zestimate®

    Refinance and save

    Refinancing to a lower rate could help reduce your monthly payments and save thousands over the life of the loan.

    See today's rates

    Explore your selling options

    Work with a Zillow partner agent

    Leverage their expertise and Zillow's premium Showcase listings to get your home seen by more buyers.

    Get started

    List with your own agent

    Get your home in front of millions of buyers by listing it on Zillow.

    Learn how to do it

    Sell it yourself

    Take full control of how buyers see your home on Zillow by listing For Sale by Owner (FSBO).

    List your home

    What's special

    Large windowsGas fireplaceModern tile surroundGorgeous custom cabinetsCovered hood fanUpgraded ge cafe appliancesBeautiful quartz countertops

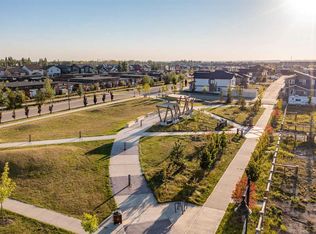
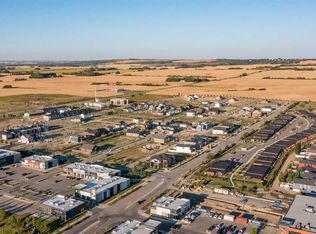
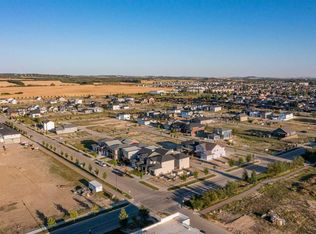
    This is THE nicest two storey for sale on the market right now. 65 Thorkman Avenue is an incredible home with such a convenient floor plan, beautiful finishings throughout and a location that you will absolutely love! The main floor features an open concept living room/dining and kitchen. Several large windows allowing in plenty of natural light. The living room has a gas fireplace with a modern tile surround to the ceiling. The kitchen is a showstopper with gorgeous custom cabinets that go right to the ceiling, covered hood fan, upgraded GE cafe appliances that includes a gas stove w/ a double oven, fridge w/ water & ice maker. It also has beautiful quartz countertops and decorative shelving to complete the overall aesthetic of this stunning kitchen. Also on the main floor is a 2pc. Powder room w/ a beautiful full-tile backsplash from the vanity to the ceiling. There's also a walk-in closet off the front entry so storage for our 4 seasons will not be an issue. Off the dining room is a 3 season sunroom which leads to the outdoor deck & fenced yard. The back yard has vinyl fencing, concrete curbing, raised garden bed, and a shed with heat & power. Several trees as well that will grow to create privacy barriers all around. The upper floor in this home is really impressive with FOUR BEDROOMS, a laundry room, 4pc. bathroom, bonus room and a master bedroom oasis. The primary bedroom has a large walk in closet and a 5pc. Ensuite that includes a soaker tub, double sink vanity and custom tiled shower with a feature tile wall the extends alongside the soaker tub as well. One of the bedrooms upstairs has a built in desk & murphy bed that is included in the sale. The basement features a separate side entrance and is fully finished with a family room which has a wet bar, a 4pc. Bathroom, another bedroom and storage/mechanical room. Other features of this home include: underground sprinklers, concrete curbing front & back, heated attached garage with epoxy floors plus hot & cold taps, central air conditioning, built in gemstone Christmas lights, composite front porch, functional in-floor heating in basement, and remaining new home warranty for extra piece of mind. This property is also located near numerous amenities such as grocery stores, schools, banks, restaurants, and so much more! Minutes away from Discovery Canyon & Three Mile Bend Park.

    This property is off market, which means it's not currently listed for sale or rent on Zillow. This may be different from what's available on other websites or public sources.

    Zillow last checked:

    Source: Century 21 Canada,MLS®#: A2191614MLS Logo

    Facts & features

    Interior

    Bedrooms & bathrooms
    • Bedrooms: 5
    • Bathrooms: 4
    • Full bathrooms: 3
    • 1/2 bathrooms: 1
    Heating
    • Has Heating (Unspecified Type)
    Cooling
    • Has cooling: Yes
    Features
    • Basement: yes
    • Has fireplace: Yes
    Interior area
    • Total structure area: 2,045
    • Total interior livable area: 2,045 sqft

    Property

    Parking
    • Parking features: DOUBLE GARAGE ATTACHED
    • Has garage: Yes
    Lot
    • Size: 5,227 Square Feet

    Construction

    Type & style
    • Home type: SingleFamily
    • Property subtype: Single Family Residence
    Condition
    • Year built: 2023

    Community & HOA

    Location
    • Region: Red Deer

    Financial & listing details

    • Date on market: 2/6/2025
    • Lease term: Contact For Details

    Price history

    Price history is unavailable.

    Public tax history

    Tax history is unavailable.

    Neighborhood: T4P

    Nearby schools

    GreatSchools rating

    No schools nearby

    We couldn't find any schools near this home.