PREMIER WEST BRANT LOCATION! Discover this meticulously maintained Empire-built home nestled in one of West Brant's safest, quietest, and most family-friendly communities. This one-owner residence has been recently upgraded for modern luxury and comfort. Step inside to find beautiful new luxury plank vinyl flooring and a fresh coat of new paint throughout the entire home, including the basement. The modern updates continue with new contemporary lighting and a new garage door. Big enough size cabinets and countertop in Kitchen, prepare to be impressed by the thoughtfully designed U-shaped kitchen, blending practicality with style. Featuring an abundance of cabinetry and a valuable built-in pantry, this space ensures optimal storage and organization, making meal preparation a pleasure. Through out the patio, the massive deck provides the perfect spot for entertaining or quiet evenings. The second floor features a huge primary bedroom complete with a walk-in closet and 4 pieces Ensuite, and two generous secondary bedrooms, and a convenient second- floor laundry room are a flawless floor plan. The partially finished basement offers flexible space for a home office, gym, or guest suite. . Just minutes from schools, parks, and all essential amenities around you. This move-in-ready gem offers an exceptional blend of premium location, quality construction, and modern finishes. Don't miss the opportunity to make this beautiful house yours!
Sold for $647,500
C$647,500
65 Warner Ln, Brantford, ON N3T 0G1
3beds
1,454sqft
Single Family Residence, Residential
Built in 2010
3,287 Square Feet Lot
$-- Zestimate®
C$445/sqft
C$2,260 Estimated rent
Home value
Not available
Estimated sales range
Not available
Not available
Owner options
List your home for rent
C$2,260/mo
Rent Zestimate®
Find your next renter with Zillow Rental Manager. Plus, with online applications, you can quickly screen prospective tenants – for free.
C$2,260/mo
Rent Zestimate®
Refinance and save
C$2,737/mo
Est. payment
Refinancing to a lower rate could help reduce your monthly payments and save thousands over the life of the loan.
C$2,737/mo
Est. payment
Explore your selling options
Work with a Zillow partner agent
Leverage their expertise and Zillow's premium Showcase listings to get your home seen by more buyers.
Get startedList with your own agent
Get your home in front of millions of buyers by listing it on Zillow.
Learn how to do itSell it yourself
Take full control of how buyers see your home on Zillow by listing For Sale by Owner (FSBO).
List your homeWhat's special
New contemporary lightingU-shaped kitchenAbundance of cabinetryValuable built-in pantryMassive deckHuge primary bedroomWalk-in closet
Zillow last checked:
Listing updated:
Listed by:
Susan Oh Likins, Salesperson,
Century 21 New Concept, Brokerage
Source: ITSO,MLS®#: 40786716Originating MLS®#: Barrie & District Association of REALTORS® Inc.
Facts & features
Interior
Bedrooms & bathrooms
- Bedrooms: 3
- Bathrooms: 3
- Full bathrooms: 2
- 1/2 bathrooms: 1
- Main level bathrooms: 1
Other
- Features: Ensuite, Walk-in Closet
- Level: Second
Bedroom
- Level: Second
Bedroom
- Level: Second
Bathroom
- Features: 2-Piece
- Level: Main
Bathroom
- Features: 4-Piece
- Level: Second
Other
- Features: 4-Piece
- Level: Second
Dinette
- Level: Main
Family room
- Level: Main
Foyer
- Level: Main
Gym
- Level: Basement
Kitchen
- Level: Main
Laundry
- Level: Second
Utility room
- Level: Basement
Heating
- Forced Air
Cooling
- Central Air
Appliances
- Included: Water Heater, Water Softener, Dishwasher, Dryer, Range Hood, Refrigerator, Stove, Washer
- Laundry: Laundry Room, Upper Level
Features
- Basement: Full,Partially Finished,Sump Pump
- Has fireplace: No
Interior area
- Total structure area: 1,454
- Total interior livable area: 1,454 sqft
- Finished area above ground: 1,454
Property
Parking
- Total spaces: 2
- Parking features: Attached Garage, Garage Door Opener, Private Drive Single Wide
- Attached garage spaces: 1
- Uncovered spaces: 1
Features
- Frontage type: East
- Frontage length: 31.80
Lot
- Size: 3,287 Square Feet
- Dimensions: 31.8 x 103.38
- Features: Urban, Park, Public Transit, Schools, Shopping Nearby
Details
- Parcel number: 320680225
- Zoning: R1D-5
Construction
Type & style
- Home type: SingleFamily
- Architectural style: Two Story
- Property subtype: Single Family Residence, Residential
Materials
- Aluminum Siding, Brick Veneer
- Roof: Asphalt Shing
Condition
- 6-15 Years
- New construction: No
- Year built: 2010
Utilities & green energy
- Sewer: Sewer (Municipal)
- Water: Municipal
Community & HOA
Community
- Security: Carbon Monoxide Detector, Smoke Detector
Location
- Region: Brantford
Financial & listing details
- Price per square foot: C$445/sqft
- Annual tax amount: C$4,195
- Date on market: 11/22/2025
- Inclusions: Carbon Monoxide Detector, Dishwasher, Dryer, Garage Door Opener, Range Hood, Refrigerator, Smoke Detector, Stove, Washer, Water Softener Rental
Price history
| Date | Event | Price |
|---|---|---|
| 12/18/2025 | Sold | C$647,500C$445/sqft |
Source: ITSO #40786716 Report a problem | ||
Public tax history
Tax history is unavailable.
Neighborhood: Shellard Lane
Nearby homes
- C$2,7504 bd2 ba1.8k sqft48 Warner Ln, Brantford, ON N3T0E7For Rent
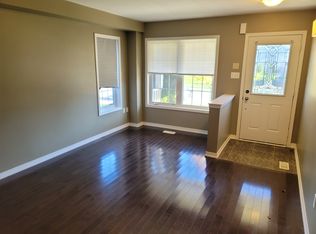
- C$---- bd-- ba-- sqft46 Warner Ln, Brantford, ON N3T0E7Off Market
- C$730,0003 bd3 ba1.5k sqft98 Lambert Cres, Brantford, ON N3T0E9Sold
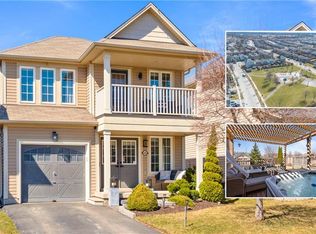
- C$1,2501 bd1 ba-- sqft233 Powell Rd #BASEMENT, Brantford, ON N3T0J3For Rent
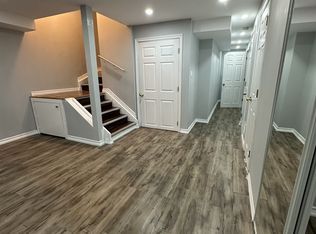
- C$579,9003 bd3 ba-- sqft234 Powell Rd, Brantford, ON N3T0N8For Sale
- C$--3 bd3 ba1.5k sqft103 English Ln, Brantford, ON N3T0N8Off Market
- C$--3 bd3 ba1.5k sqft103 English Ln #103, Brantford, ON N3T0N8Off Market
- C$---- bd-- ba-- sqft79 English Ln, Brantford, ON N3T0G9Off Market
Nearby schools
GreatSchools rating
No schools nearby
We couldn't find any schools near this home.
- Ontario
- Brant County
- Brantford
- N3T 0G1
- Shellard Lane
- 65 Warner Ln
