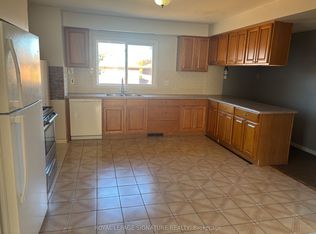
Welcome to this beautifully situated freehold townhome in the prestigious Lake Pointe community, offering picturesque park views and an exceptional location just steps from Fifty Point Conservation Area and Lake Ontario. Enjoy convenient access to the QEW, Costco, Metro, Winona Park Plaza, shopping, restaurants, and everyday amenities. This inviting home features a bright, open-concept layout with 9-foot ceilings, elegant crown molding, and hardwood flooring. The spacious living room overlooks a beautiful 3-acre park and offers plenty of room for entertaining or a dedicated home office nook. The light-filled kitchen features a convenient peninsula, generous dining area, and oversized window, creating a welcoming space for family gatherings. Step outside to your private backyard with direct access to a detached double-car garage. Upstairs, discover three generously sized bedrooms, including a spacious primary retreat featuring vaulted ceilings, a walk-in closet, private en-suite, and French doors leading to a charming balcony overlooking the greenspace. The unfinished lower level offers excellent potential for additional living space, a recreation room, or ample storage. Experience the perfect balance of comfort, convenience, and lifestyle in one of Stoney Creek's most desirable lakeside communities!
IDX information is provided exclusively for consumers' personal, non-commercial use, that it may not be used for any purpose other than to identify prospective properties consumers may be interested in purchasing, and that data is deemed reliable but is not guaranteed accurate by the MLS .
Townhouse for rent
Townhouse
Available now
Air conditioner, central air
In basement laundry
2 Garage spaces parking
Forced air, natural gas
What's special
Picturesque park viewsBright open-concept layoutElegant crown moldingHardwood flooringLight-filled kitchenConvenient peninsulaGenerous dining area
- 5 days |
- -- |
- -- |
Zillow last checked:
Listing updated:
Travel times

Let’s turn your rent into credit progress
Build credit history with every on-time payment and get credit for the payment you’re already making.
Facts & features
Interior
Bedrooms & bathrooms
- Bedrooms: 3
- Bathrooms: 3
- Full bathrooms: 3
Heating
- Forced Air, Natural Gas
Cooling
- Air Conditioner, Central Air
Appliances
- Included: Dryer, Washer
- Laundry: In Basement, In Unit
Features
- Separate Heating Controls, Separate Hydro Meter, Walk In Closet
- Has basement: Yes
Property
Parking
- Total spaces: 2
- Parking features: Garage
- Has garage: Yes
- Details: Contact manager
Features
- Stories: 2
- Exterior features: Beach, Marina, Separate Heating Controls, Separate Hydro Meter
- Pool features: Contact manager
- Fencing: Fenced Yard
- Has view: Yes
- View description: Clear, Clear View, Park/Greenbelt
Lot
- Features: Rectangular Lot
Details
- Additional structures: Garage(s)
Construction
Type & style
- Home type: Townhouse
- Property subtype: Townhouse
Materials
- Roof: Asphalt Shingle
Community & HOA
Community
- Features: Lake, Park
Location
- Region: Hamilton
Financial & listing details
- Lease term: Contact For Details
Nearby apartments for rent


Neighborhood: Fifty Point
Nearby schools
GreatSchools rating
No schools nearby
We couldn't find any schools near this home.