Skip main navigation
Sold for $655,000
  • $655,000

    65 Westwood Avenue, Deer Park, NY 11729

    4beds
    1,835sqft
    Single Family Residence, Residential
    Built in 1963
    10,500 Square Feet Lot
    $687,500 Zestimate®
    $357/sqft
    $3,678 Estimated rent

    Home value

    $687,500

    $619,000 - $770,000

    $3,678/mo

    Zestimate® history
    Loading
    Loading...

    Owner options

    List your home for rent

    $3,678/mo

    Rent Zestimate®

    Find your next renter with Zillow Rental Manager. Plus, with online applications, you can quickly screen prospective tenants – for free.

    Learn more

    $3,678/mo

    Rent Zestimate®

    Refinance and save

    $4,566/mo

    Est. payment

    Refinancing to a lower rate could help reduce your monthly payments and save thousands over the life of the loan.

    See today's rates

    $4,566/mo

    Est. payment

    Explore your selling options

    Work with a Zillow partner agent

    Leverage their expertise and Zillow's premium Showcase listings to get your home seen by more buyers.

    Get started

    List with your own agent

    Get your home in front of millions of buyers by listing it on Zillow.

    Learn how to do it

    Sell it yourself

    Take full control of how buyers see your home on Zillow by listing For Sale by Owner (FSBO).

    List your home

    What's special

    Partially finished basementConverted garageOpen layoutCozy firepitVersatile eat-in layoutBeautiful trex deckNewly installed roof
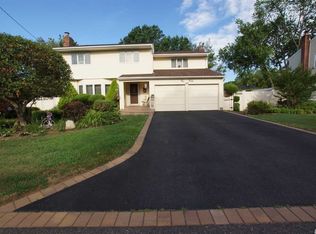
    Welcome to this lovingly maintained home, where thoughtful updates and timeless comfort meet. As you arrive, you’ll notice the newly installed roof, just three months old, offering peace of mind for years to come. Step inside to a bright and spacious living room, filled with natural light from large front-facing windows. Wall-to-wall carpeting and an open layout create the perfect space for entertaining or relaxing with loved ones. The kitchen, newly renovated just two years ago, features a versatile eat-in layout and sliding glass doors that open to your own backyard retreat. Step outside to a beautiful Trex deck with a cozy firepit—ideal for summer BBQs and gatherings with friends and family. Over the past 20 years, the windows have been gradually updated, and the siding, installed 25 years ago, has stood the test of time. The driveway, in place for 20 years, leads to a converted garage—now a bonus room with a wood-burning fireplace, wall-to-wall carpet, and central air. There is a CO in place for both the garage conversion and the deck. The primary bedroom offers ample closet space and comfort, while the additional bedrooms are generously sized, bathed in natural light, and full of potential. Bathrooms have also been refreshed—the upstairs bathroom was updated within the last 5 years, while the downstairs bathroom is just one month old. The partially finished basement adds even more flexibility, featuring a full bathroom with tub, two bonus rooms, and a walkout door—perfect for extra living space or a home office. Heating and cooling are supported by a main-level wall unit installed 2 years ago, with upstairs units ranging from 2 to 10 years old, ensuring year-round comfort. Essential systems have been carefully maintained: the hot water heater and boiler are both 5 years old, the electrical panel was partially updated 2–3 years ago, and washer/dryer hookups are available. The sprinkler system, installed 25 years ago, is winterized annually. Appliances including the fridge (5 years), stove (5–7 years), and microwave (6 years) remain in great condition. Both sheds and the basement bathroom are not being represented in the listing. A CO is on file for the garage conversion and deck. HOUSE IS SOLD AS-IS.

    Zillow last checked:

    Listing updated:

    Listed by:

    Nicholas Larsen 516-347-1193,

    Real Broker NY LLC 518-730-4228,

    Natalie Villecco 516-578-7468,

    Real Broker NY LLC

    Bought with:

    Kimberly I. Flores Ramirez, 10401354303

    Property Professionals Realty

    Source: OneKey® MLS as distributed by MLS GRID,MLS#: 862002MLS Logo

    Facts & features

    Interior

    Bedrooms & bathrooms
    • Bedrooms: 4
    • Bathrooms: 2
    • Full bathrooms: 2
    Bedroom 1
    • Description: Primary bedroom, wall to wall carpet, great closet space.
    • Level: First
    Bedroom 2
    • Description: Wall to wall carpet, natural light.
    • Level: First
    Bedroom 3
    • Description: Oversized room with natural light, closet space and endless potential.
    • Level: Second
    Bedroom 4
    • Description: Oversized room with natural light, closet space and endless potential.
    • Level: Second
    Bathroom 1
    • Description: Tile flooring, proper ventilation, a standalone shower, and a door leading to another room with endless possibility.
    • Level: First
    Basement
    • Description: Partially finished basement featuring a completed bathroom with tub, two bonus rooms, and a walkout door.
    • Level: Basement
    Bonus room
    • Description: Converted Garage with CO, additional living area, wall to wall carpet, wood-burning fireplace.
    • Level: First
    Kitchen
    • Description: Customizable Eat- In- Kitchen, laminate flooring, sliding doors to backyard oasis.
    • Level: First
    Living room
    • Description: Spacious and filled with natural light, the living room features large front-facing windows, carpet throughout, and an open layout perfect for entertaining or relaxing. A neutral color palette makes it easy to personalize.
    • Level: First
    Heating
    • Forced Air
    Cooling
    • Wall/Window Unit(s)
    Appliances
    • Included: Gas Oven, Refrigerator, Gas Water Heater
    • Laundry: Other
    Features
    • First Floor Bedroom, Eat-in Kitchen
    • Flooring: Carpet, Laminate, Tile
    • Windows: Bay Window(s), Blinds
    • Basement: Finished,Partially Finished,Storage Space,Walk-Out Access
    • Attic: None
    • Number of fireplaces: 1
    • Fireplace features: Family Room
    Interior area
    • Total structure area: 2,337
    • Total interior livable area: 1,835 sqft

    Property

    Parking
    • Parking features: Driveway
    • Has uncovered spaces: Yes
    Features
    • Patio & porch: Deck
    • Exterior features: Fire Pit
    • Fencing: Fenced
    Lot
    • Size: 10,500 Square Feet
    • Dimensions: 100 x 105
    • Features: Back Yard
    Details
    • Parcel number: 0100024000100033000
    • Special conditions: None

    Construction

    Type & style
    • Home type: SingleFamily
    • Architectural style: Cape Cod
    • Property subtype: Single Family Residence, Residential
    Materials
    • Vinyl Siding
    Condition
    • Actual
    • Year built: 1963

    Utilities & green energy

    • Sewer: Cesspool
    • Water: Public
    • Utilities for property: Natural Gas Connected

    Community & HOA

    HOA
    • Has HOA: No
    Location
    • Region: Deer Park

    Financial & listing details

    • Price per square foot: $357/sqft
    • Tax assessed value: $3,560
    • Annual tax amount: $12,645
    • Date on market: 5/15/2025
    • Cumulative days on market: 12 days
    • Listing agreement: Exclusive Right To Sell
    • Inclusions: ASK LISTING AGENT

    Price history

    DateEventPrice
    10/21/2025Sold$655,000$357/sqft
    Source: Public Record Report a problem
    8/12/2025Sold$655,000+4.8%$357/sqft
    Source: OneKey® MLS as distributed by MLS GRID #862002 Report a problem
    6/2/2025Pending sale$625,000$341/sqft
    Source: OneKey® MLS as distributed by MLS GRID #862002 Report a problem
    5/27/2025Listing removed$625,000$341/sqft
    Source: OneKey® MLS as distributed by MLS GRID #862002 Report a problem
    5/15/2025Listed for sale$625,000$341/sqft
    Source: OneKey® MLS as distributed by MLS GRID #862002 Report a problem

    Public tax history

    YearProperty taxesTax assessment
    2025-- $3,560
    2024-- $3,560
    2023-- $3,560
    2022-- $3,560
    2021-- $3,560
    2020-- $3,560
    2019-- $3,560
    2018-- $3,560
    2017$9,529 $3,560
    2016-- $3,560
    2015-- $3,560
    2014-- $3,560
    2013-- $3,560
    2012-- $3,560
    2011-- $3,560
    2010-- $3,560
    2009-- $3,560
    2008-- $3,560
    2007$6,670 +7%$3,560
    2005$6,234 +8.4%$3,560
    2004$5,753 +6.3%$3,560
    2003$5,414 +3.6%$3,560
    2002$5,227 $3,560
    2001-- $3,560
    2000$4,971 $3,560
    Find assessor info on the county website

    Neighborhood: 11729

    Nearby schools

    GreatSchools rating
    Schools provided by the listing agent
    • Elementary: John Quincy Adams Primary School
    • Middle: Robert Frost Middle School
    • High: Deer Park High School

    Source: OneKey® MLS as distributed by MLS GRID. This data may not be complete. We recommend contacting the local school district to confirm school assignments for this home.

    Get a cash offer in 3 minutes
    Find out how much your home could sell for in as little as 3 minutes with a no-obligation cash offer.
    Estimated market value
    $687,500
    Get a cash offer in 3 minutes
    Find out how much your home could sell for in as little as 3 minutes with a no-obligation cash offer.
    Estimated market value
    $687,500