Skip main navigation
Sold for $900,000
  • $900,000

    68 Westwood Avenue, Deer Park, NY 11729

    5beds
    2,500sqft
    Single Family Residence, Residential
    Built in 1959
    8,640 Square Feet Lot
    $914,200 Zestimate®
    $360/sqft
    $4,851 Estimated rent

    Home value

    $914,200

    $823,000 - $1.01M

    $4,851/mo

    Zestimate® history
    Loading
    Loading...

    Owner options

    List your home for rent

    $4,851/mo

    Rent Zestimate®

    Find your next renter with Zillow Rental Manager. Plus, with online applications, you can quickly screen prospective tenants – for free.

    Learn more

    $4,851/mo

    Rent Zestimate®

    Refinance and save

    $6,302/mo

    Est. payment

    Refinancing to a lower rate could help reduce your monthly payments and save thousands over the life of the loan.

    See today's rates

    $6,302/mo

    Est. payment

    Explore your selling options

    Work with a Zillow partner agent

    Leverage their expertise and Zillow's premium Showcase listings to get your home seen by more buyers.

    Get started

    List with your own agent

    Get your home in front of millions of buyers by listing it on Zillow.

    Learn how to do it

    Sell it yourself

    Take full control of how buyers see your home on Zillow by listing For Sale by Owner (FSBO).

    List your home

    What's special

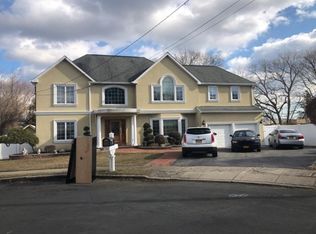
    High-Income Legal Rental – Move-In Ready Two-Unit Home with Recent Upgrades - cut your monthy payment in half with 2nd floor rental or you can have room for everyone. 5 Bedrooms and 3 Full Bathrooms. Beautifully renovated and income-producing, this versatile two-unit property offers a total of five bedrooms and two full bathrooms—ideal for investors, owner-occupants, or extended families. Designed for comfortable, low-maintenance living, both units are move-in ready and feature updates throughout. The main level is freshly painted and has three bedrooms with stylish finishes, a granite kitchen and bathroom, and a thoughtfully designed butler’s pantry. Featuring a granite countertop, custom cabinetry, and abundant storage, the spacious butler’s pantry sits conveniently off the kitchen—perfect for meal prep, serving, and keeping everyday essentials organized and out of sight. The open dining and living area provides the perfect setting for entertaining, while the laundry room steps away on the lower level adds everyday convenience. The upper-level suite includes two private bedrooms, a full bathroom, a dedicated laundry area, and a comfortable living space—perfect for rental income, an in-law suite, or guest quarters. Recent upgrades include new windows throughout, two new gas burners for efficient heating, and a finished basement with a private entrance that’s ideal for storage, an office, or future expansion. Outside, enjoy a beautifully landscaped, fenced yard with a swimming pool featuring a new liner, an expansive deck, large gazebo, BBQ and fire pit area, plus four off-street parking spaces and a storage shed. This property offers flexible living options—live in one unit and rent the other to offset expenses or generate steady income. With extensive updates, dual living spaces, and impressive outdoor amenities, it’s a rare opportunity that combines comfort, functionality, and strong income potential.

    Zillow last checked:

    Listing updated:

    Listed by:

    William C. Mouzon 516-543-2997,

    Charles Rutenberg Realty Inc 516-575-7500

    Bought with:

    Sukhen J. Gomes, 10401324008

    RE/MAX Luxe

    Source: OneKey® MLS as distributed by MLS GRID,MLS#: 914097MLS Logo

    Facts & features

    Interior

    Bedrooms & bathrooms
    • Bedrooms: 5
    • Bathrooms: 3
    • Full bathrooms: 3
    Heating
    • Hot Water
    Cooling
    • Has cooling: Yes
    Appliances
    • Included: Convection Oven, Dishwasher, Dryer, Exhaust Fan, Gas Cooktop, Gas Oven, Gas Range, Microwave, Oven, Range, Refrigerator, Stainless Steel Appliance(s), Washer, Gas Water Heater, Wine Refrigerator
    • Laundry: Washer/Dryer Hookup, Multiple Locations
    Features
    • First Floor Bedroom, First Floor Full Bath, Cathedral Ceiling(s), Ceiling Fan(s), Chandelier, Crown Molding, Eat-in Kitchen, Granite Counters, In-Law Floorplan, Kitchen Island, Natural Woodwork, Open Floorplan, Open Kitchen, Pantry, Master Downstairs, Recessed Lighting, Storage
    • Windows: Blinds, Drapes, Insulated Windows, New Windows, Skylight(s)
    • Basement: Finished,Walk-Out Access
    • Attic: Crawl
    Interior area
    • Total structure area: 2,475
    • Total interior livable area: 2,500 sqft

    Property

    Parking
    • Total spaces: 4
    • Parking features: Driveway, Off Site, Private
    • Has uncovered spaces: Yes
    Features
    • Has private pool: Yes
    • Pool features: Above Ground, Pool Cover, Vinyl
    Lot
    • Size: 8,640 Square Feet
    Details
    • Additional structures: Gazebo
    • Parcel number: 0100024000100025000
    • Special conditions: None

    Construction

    Type & style
    • Home type: SingleFamily
    • Architectural style: Colonial
    • Property subtype: Single Family Residence, Residential
    Condition
    • Year built: 1959

    Utilities & green energy

    • Sewer: Septic Tank
    • Water: Public
    • Utilities for property: Cable Connected, Electricity Connected, Trash Collection Public, Water Connected

    Community & HOA

    HOA
    • Has HOA: No
    Location
    • Region: Deer Park

    Financial & listing details

    • Price per square foot: $360/sqft
    • Tax assessed value: $4,570
    • Annual tax amount: $16,000
    • Date on market: 9/30/2025
    • Cumulative days on market: 134 days
    • Listing agreement: Exclusive Right To Sell
    • Electric utility on property: Yes

    Price history

    DateEventPrice
    5/22/2026Sold$900,000-5.3%$360/sqft
    Source: OneKey® MLS as distributed by MLS GRID #914097 Report a problem
    2/11/2026Pending sale$950,000$380/sqft
    Source: OneKey® MLS as distributed by MLS GRID #914097 Report a problem
    10/1/2025Listed for sale$950,000+578.6%$380/sqft
    Source: OneKey® MLS as distributed by MLS GRID #914097 Report a problem
    3/31/2019Listing removed$1,900$1/sqft
    Source: CENTURY 21 Crown Homes #3113242 Report a problem
    3/29/2019Listed for rent$1,900$1/sqft
    Source: CENTURY 21 Crown Homes #3113242 Report a problem
    10/20/1994Sold$140,000$56/sqft
    Source: Public Record Report a problem

    Public tax history

    YearProperty taxesTax assessment
    2025-- $4,570
    2024-- $4,570
    2023-- $4,570
    2022-- $4,570
    2021-- $4,570
    2020-- $4,570
    2019-- $4,570
    2018-- $4,570
    2017$13,756 $4,570
    2016-- $4,570
    2015-- $4,570
    2014-- $4,570
    2013-- $4,570
    2012-- $4,570
    2011-- $4,570
    2010-- $4,570
    2009-- $4,570
    2008-- $4,570
    2007$10,316 +19.1%$4,570
    2005$8,659 +5.1%$4,570
    2004$8,240 -2.8%$4,570
    2003$8,473 +4.7%$4,570
    2002$8,094 $4,570
    2001-- $4,570
    2000$6,859 $4,570
    Find assessor info on the county website

    Neighborhood: 11729

    Nearby schools

    GreatSchools rating
    Schools provided by the listing agent
    • Elementary: Babylon Elementary School
    • Middle: Robert Frost Middle School
    • High: Deer Park High School

    Source: OneKey® MLS as distributed by MLS GRID. This data may not be complete. We recommend contacting the local school district to confirm school assignments for this home.

    Get a cash offer in 3 minutes
    Find out how much your home could sell for in as little as 3 minutes with a no-obligation cash offer.
    Estimated market value
    $914,200
    Get a cash offer in 3 minutes
    Find out how much your home could sell for in as little as 3 minutes with a no-obligation cash offer.
    Estimated market value
    $914,200