Skip main navigation
For sale
  • $199,000

    65 Windmill Blvd, Punta Gorda, FL 33950

    3beds
    1,296sqft
    Manufactured Home, Single Family Residence
    Built in 2005
    3,582 Square Feet Lot
    $-- Zestimate®
    $154/sqft
    $268/mo HOA

    What's special

    Free boat slipsScenic waterfront communityBright cheerful breakfast areaTemperature-controlled poolSpa-style soaking tubNearby dog parkCorner property
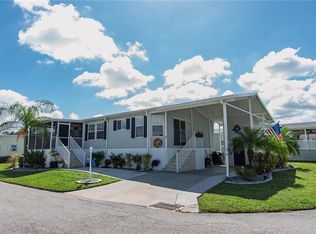
    Welcome to this meticulously maintained corner property in Resident Owned Windmill Village. This scenic waterfront community is located near the downtown area, yet tucked away in a small neighborhood. The corner lot configuration provides a rare front parking area, as well as a long side driveway allowing for 4 parking spaces to easily accommodate a golf cart, boat and trailer ,and vehicle(s).This 2005 home has a sought -after 3bedroom,2 bath split floorplan which provides privacy. The open living room and dining area is spacious and inviting for entertaining friends. The kitchen with stainless steel appliances ,has a bright, cheerful breakfast area, perfect to start your morning. The primary bathroom has dual sinks, a separate shower, and a spa-style soaking tub to unwind after a busy day. Life in Windmill Village provides endless opportunities to do the Florida activity that interests you most. Two Community marinas provide views of Florida nature and wildlife. Free boat slips, and a trailer storage yard are available on a first come, first served basis. Outdoor enthusiasts enjoy a temperature -controlled pool, kayaking ,bocce, shuffleboard, horseshoes, cornhole, fishing club, and outdoor gatherings on the verandah, or at a table in the large poolside pavilion. There are plenty of indoor activities as well ,in the clubhouse, library, billiards room, and restaurant-style kitchen. There is a woodworking shop, indoor pickleball, card games, and hobby clubs to encourage creativity and connection. Charming downtown Punta Gorda is minutes away, and affords unique dining and shopping options, and weekend farmer's markets. The Harbor area, has parks with walking and biking paths, a nearby dog park ,as well as charter trip, and floating Tiki- hut boat tours. Golf courses and year-round Pickle Plex are minutes away, and easy Interstate-75 access, allows for travel to beaches in under an hour. The purchase price of the home does not include $18,285 for buy-in Shares and Bond ,which is returned to you when you sell. The nominal $268 monthly HOA covers water, sewer, trash, lawn mowing, and community upkeep .The home is easy to maintain and ready for new owners. Schedule your visit today, and discover that Now is the best time to begin the paradise lifestyle.
    199 days
    |
    76
    |
    2
    |

    Zillow last checked:

    Listing updated:

    Listed by:

    Chrissy Campbell 860-836-6575,

    KW PEACE RIVER PARTNERS 941-875-9060

    Source: Stellar MLS,MLS#: C7519268MLS LogoOriginating MLS: Port Charlotte

      Facts & features

      Interior

      Bedrooms & bathrooms
      • Bedrooms: 3
      • Bathrooms: 2
      • Full bathrooms: 2
      Primary bedroom
      • Features: Ceiling Fan(s), Built-in Closet
      • Level: First
      • Area: 146.16 Square Feet
      • Dimensions: 11.6x12.6
      Bedroom 2
      • Features: Ceiling Fan(s), Built-in Closet
      • Level: First
      • Area: 108.36 Square Feet
      • Dimensions: 8.6x12.6
      Bedroom 3
      • Features: Ceiling Fan(s), Storage Closet
      • Level: First
      • Area: 108.36 Square Feet
      • Dimensions: 8.6x12.6
      Primary bathroom
      • Features: Dual Sinks, Tub with Separate Shower Stall, Storage Closet
      • Level: First
      • Area: 94.24 Square Feet
      • Dimensions: 7.6x12.4
      Bathroom 2
      • Features: Single Vanity, Tub With Shower, No Closet
      • Level: First
      • Area: 41.4 Square Feet
      • Dimensions: 4.6x9
      Dining room
      • Features: No Closet
      • Level: First
      • Area: 168.75 Square Feet
      • Dimensions: 13.5x12.5
      Kitchen
      • Features: Pantry, Built-in Closet
      • Level: First
      • Area: 188 Square Feet
      • Dimensions: 9.4x20
      Living room
      • Features: Ceiling Fan(s), No Closet
      • Level: First
      • Area: 170.1 Square Feet
      • Dimensions: 13.5x12.6
      Heating
      • Central, Exhaust Fan
      Cooling
      • Central Air
      Appliances
      • Included: Dishwasher, Dryer, Electric Water Heater, Microwave, Range, Refrigerator, Washer
      • Laundry: In Kitchen, Laundry Closet
      Features
      • Living Room/Dining Room Combo, Split Bedroom
      • Flooring: Carpet, Laminate, Tile, Vinyl
      • Windows: Hurricane Shutters, Hurricane Shutters/Windows
      • Has fireplace: No
      • Furnished: Yes
      • Common walls with other units/homes: Corner Unit
      Interior area
      • Total structure area: 1,296
      • Total interior livable area: 1,296 sqft
      Video & virtual tour

      Property

      Parking
      • Total spaces: 4
      • Parking features: Boat, Covered, Golf Cart Parking
      • Carport spaces: 4
      Features
      • Levels: One
      • Stories: 1
      • Exterior features: Rain Gutters, Storage
      • Waterfront features: Brackish Canal Access, Marina Access, Boat Ramp - Private, No Wake Zone, Sailboat Water
      Lot
      • Size: 3,582 Square Feet
      Details
      • Parcel number: 412319252901
      • Zoning: MHP
      • Special conditions: None

      Construction

      Type & style
      • Home type: MobileManufactured
      • Property subtype: Manufactured Home, Single Family Residence
      Materials
      • Vinyl Siding
      • Foundation: Crawlspace
      • Roof: Shingle
      Condition
      • New construction: No
      • Year built: 2005

      Utilities & green energy

      • Sewer: Public Sewer
      • Water: Public
      • Utilities for property: BB/HS Internet Available, Cable Available, Electricity Connected, Sewer Connected, Water Connected

      Community & HOA

      Community
      • Features: Boat Slip, Community Boat Ramp, Dock, Marina, Water Access, Buyer Approval Required, Clubhouse, Gated Community - No Guard, Golf Carts OK, Pool
      • Pet fee: $0 monthly
      • Senior community: Yes
      • Subdivision: WINDMILL VILLAGE
      HOA
      • Has HOA: Yes
      • Amenities included: Clubhouse, Maintenance, Shuffleboard Court
      • Services included: Community Pool, Reserve Fund, Maintenance Grounds, Manager, Pool Maintenance, Private Road, Recreational Facilities, Sewer, Trash, Water
      • HOA fee: $268 monthly
      • HOA name: Liz Dewar
      • HOA phone: 941-639-2911
      Location
      • Region: Punta Gorda

      Financial & listing details

      • Price per square foot: $154/sqft
      • Annual tax amount: $3,457
      • Date on market: 12/21/2025
      • Cumulative days on market: 200 days
      • Listing terms: Cash
      • Ownership: Co-op
      • Total actual rent: 0
      • Electric utility on property: Yes
      • Road surface type: Paved
      • Body type: Double Wide
      Chrissy Campbell

      Chrissy Campbell

      (860) 836-6575

      By pressing Contact Agent, you agree that the real estate professional identified above may call/text you about your search, which may involve use of automated means and pre-recorded/artificial voices. You don't need to consent as a condition of buying any property, goods, or services. Message/data rates may apply. You also agree to our Terms of Use. Zillow does not endorse any real estate professionals. We may share information about your recent and future site activity with your agent to help them understand what you're looking for in a home.

        Estimated market value

        Not available

        Estimated sales range

        Not available

        Not available

        Price history

        DateEventPrice
        4/1/2026Price change$199,000-2.9%$154/sqft
        Source: Stellar MLS #C7519268 Report a problem
        12/21/2025Listed for sale$205,000-20.8%$158/sqft
        Source: Stellar MLS #C7519268 Report a problem
        12/1/2023Listing removed--
        Source: Stellar MLS #C7473838 Report a problem
        4/10/2023Price change$259,000-0.3%$200/sqft
        Source: Stellar MLS #C7473838 Report a problem
        4/6/2023Pending sale$259,900$201/sqft
        Source: Owner Report a problem
        1/19/2023Price change$259,900-3.4%$201/sqft
        Source: Owner Report a problem
        9/22/2022Listed for sale$269,000$208/sqft
        Source: Owner Report a problem

        Public tax history

        Tax history is unavailable.

        Monthly payment

        Estimated monthly payment$1,822
        All calculations are estimates and provided by Zillow, Inc. for informational purposes only. Actual amounts may vary.
        HOA fees may include property taxes on listings classified as Co-Ops. Contact the listing agent and/or owner for fee details.
        Mortgage interest rates are dependent on a number of factors, including credit score, down payment, and repayment length. Interest rate data provided by Zillow Group Marketplace, Inc. as of 1/1/1970 from various mortgage lenders with which we have lead or other similar arrangements; the Estimated Payment is an average of those rates.
        See how much you could borrow to make a competitive offer.

        Climate risks

        Neighborhood: 33950

        Getting around

        12 / 100
        Car-Dependent
        29 / 100
        Somewhat Bikeable

        Nearby schools

        GreatSchools rating

        Similar homes

        Skip to the end of the carouselSkip to the beginning of the carousel