Welcome to this stunning three-bedroom, one and a half bathroom twin home located in the charming town of Paoli, within the highly sought-after school district of Tredyffrin-Easttown. This home has been completely updated from top to bottom, boasting a new roof/gutters, HVAC system, windows, flooring, and electrical system etc., ensuring modern comfort and convenience in addition to very LOW taxes! Step inside and be greeted by a bright and airy atmosphere, thanks to the open floor plan that seamlessly connects the living, dining, and kitchen areas. The kitchen is a chef's dream, featuring sleek black pearl granite countertops, stainless steel appliances, and ample cabinet space for all your culinary needs. One of the highlights of this home is the oversized deck (21x16), perfect for outdoor entertaining or simply enjoying a morning cup of coffee while taking in the serene surroundings. The newly paved circular driveway provides convenient parking options, and the walk-out lower level offers plenty of storage space for all your belongings. The large private yard (quarter acre) is truly a gem, rivaling that of a single-family home. It offers endless possibilities for outdoor activities and is complemented by a rare detached garage, a fire pit for cozy evenings, and extensive hardscaping that adds to the overall appeal of the property. Situated in the back of the neighborhood, this home offers a peaceful and tranquil setting, as it backs to the preserved woodlands of the Airdrie Forest Preserve. Nature lovers will appreciate the proximity to walking trails and the opportunity to explore the beauty of the surrounding area. Convenience is also a key feature of this home, as it is within walking distance to Woodbine Park, the Paoli train station, and the Shoppes of Paoli, where you can find a variety of shops, restaurants, and entertainment options. Don't miss out on the opportunity to make this incredible property your new home. Schedule a showing today and experience the perfect blend of modern living, natural beauty, and convenient location that this home has to offer.
Sold for $447,500
$447,500
65 Woodbine Ave, Paoli, PA 19301
3beds
1,376sqft
Single Family Residence
Built in 1919
0.28 Acres Lot
$511,900 Zestimate®
$325/sqft
$2,913 Estimated rent
Home value
$511,900
$486,000 - $537,000
$2,913/mo
Zestimate® history
Owner options
List your home for rent
$2,913/mo
Rent Zestimate®
Find your next renter with Zillow Rental Manager. Plus, with online applications, you can quickly screen prospective tenants – for free.
$2,913/mo
Rent Zestimate®
Refinance and save
$2,884/mo
Est. payment
Refinancing to a lower rate could help reduce your monthly payments and save thousands over the life of the loan.
$2,884/mo
Est. payment
Explore your selling options
Work with a Zillow partner agent
Leverage their expertise and Zillow's premium Showcase listings to get your home seen by more buyers.
Get startedList with your own agent
Get your home in front of millions of buyers by listing it on Zillow.
Learn how to do itSell it yourself
Take full control of how buyers see your home on Zillow by listing For Sale by Owner (FSBO).
List your homeWhat's special
Zillow last checked:
Listing updated:
Listed by:
Scott Stephens 610-733-7117,
Keller Williams Real Estate -Exton,
Co-Listing Agent: Ryan Mahaney 321-544-8610,
Keller Williams Real Estate -Exton
Bought with:
Brian Nowak, RS334541
KW Greater West Chester
Source: Bright MLS,MLS#: PACT2054722
Facts & features
Interior
Bedrooms & bathrooms
- Bedrooms: 3
- Bathrooms: 2
- Full bathrooms: 1
- 1/2 bathrooms: 1
- Main level bathrooms: 1
Rooms
- Room types: Living Room, Dining Room, Primary Bedroom, Bedroom 2, Bedroom 3, Kitchen, Foyer
Basement
- Area: 0
Heating
- Forced Air, Natural Gas
Cooling
- Central Air, Electric
Appliances
- Included: Stainless Steel Appliance(s), Electric Water Heater
- Laundry: In Basement
Features
- Attic, Built-in Features, Open Floorplan, Ceiling Fan(s), Recessed Lighting
- Flooring: Carpet, Ceramic Tile, Hardwood
- Doors: Sliding Glass
- Windows: Replacement
- Basement: Full,Unfinished,Walk-Out Access
- Has fireplace: No
Interior area
- Total structure area: 1,376
- Total interior livable area: 1,376 sqft
- Finished area above ground: 1,376
- Finished area below ground: 0
Property
Parking
- Total spaces: 1
- Parking features: Garage Faces Front, Private, Circular Driveway, Detached, Driveway
- Garage spaces: 1
- Has uncovered spaces: Yes
Accessibility
- Accessibility features: None
Features
- Levels: Two
- Stories: 2
- Patio & porch: Deck, Patio
- Exterior features: Extensive Hardscape
- Pool features: None
- Fencing: Full
- Has view: Yes
- View description: Trees/Woods
Lot
- Size: 0.28 Acres
Details
- Additional structures: Above Grade, Below Grade
- Parcel number: 4309L0103
- Zoning: R3
- Special conditions: Standard
Construction
Type & style
- Home type: SingleFamily
- Architectural style: Colonial
- Property subtype: Single Family Residence
- Attached to another structure: Yes
Materials
- Asbestos, Vinyl Siding
- Foundation: Block
- Roof: Shingle
Condition
- Excellent
- New construction: No
- Year built: 1919
- Major remodel year: 2020
Utilities & green energy
- Electric: 200+ Amp Service
- Sewer: Public Sewer
- Water: Public
Community & HOA
Community
- Subdivision: None Available
HOA
- Has HOA: No
Location
- Region: Paoli
- Municipality: TREDYFFRIN TWP
Financial & listing details
- Price per square foot: $325/sqft
- Tax assessed value: $107,210
- Annual tax amount: $3,547
- Date on market: 10/20/2023
- Listing agreement: Exclusive Right To Sell
- Listing terms: Cash,Conventional,FHA,VA Loan
- Inclusions: Negotiable
- Ownership: Fee Simple
Price history
| Date | Event | Price |
|---|---|---|
| 12/8/2023 | Sold | $447,500+4.3%$325/sqft |
Source:  Bright MLS #PACT2054722 Report a problem Bright MLS #PACT2054722 Report a problem | ||
| 10/24/2023 | Pending sale | $429,000$312/sqft |
Source: Bright MLS #PACT2054722 Report a problem | ||
| 10/20/2023 | Listed for sale | $429,000+32%$312/sqft |
Source: Bright MLS #PACT2054722 Report a problem | ||
| 4/6/2020 | Sold | $325,000-1.5%$236/sqft |
Source: Public Record Report a problem | ||
| 3/17/2020 | Pending sale | $329,900$240/sqft |
Source: RE/MAX Classic Realtors #PACT501860 Report a problem | ||
| 3/13/2020 | Listed for sale | $329,900+65%$240/sqft |
Source: RE/MAX Classic #PACT501860 Report a problem | ||
| 5/15/2019 | Sold | $200,000+0.5%$145/sqft |
Source: Public Record Report a problem | ||
| 4/3/2019 | Pending sale | $199,000$145/sqft |
Source: Compass Pennsylvania, LLC #PACT459618 Report a problem | ||
| 3/25/2019 | Listed for sale | $199,000+28.8%$145/sqft |
Source: Compass Pennsylvania, LLC #PACT459618 Report a problem | ||
| 3/21/2002 | Sold | $154,500+18.8%$112/sqft |
Source: Public Record Report a problem | ||
| 11/2/2000 | Sold | $130,000+84.4%$94/sqft |
Source: Public Record Report a problem | ||
| 3/8/2000 | Sold | $70,500$51/sqft |
Source: Public Record Report a problem | ||
Public tax history
| Year | Property taxes | Tax assessment |
|---|---|---|
| 2025 | $4,038 +2.3% | $107,210 |
| 2024 | $3,946 +8.3% | $107,210 |
| 2023 | $3,644 +3.1% | $107,210 |
| 2022 | $3,535 +2.3% | $107,210 |
| 2021 | $3,456 +837.6% | $107,210 +27.1% |
| 2020 | $369 -85.3% | $84,360 |
| 2019 | $2,508 +1.9% | $84,360 |
| 2018 | $2,462 +9900.9% | $84,360 |
| 2017 | $25 | $84,360 |
| 2016 | -- | $84,360 |
| 2015 | -- | $84,360 |
| 2014 | -- | $84,360 |
| 2013 | -- | $84,360 |
| 2012 | -- | $84,360 |
| 2011 | -- | $84,360 |
| 2010 | -- | $84,360 |
| 2009 | -- | $84,360 |
| 2008 | -- | $84,360 |
| 2007 | -- | $84,360 |
| 2006 | -- | $84,360 |
| 2005 | -- | $84,360 |
| 2004 | -- | $84,360 |
| 2003 | -- | $84,360 |
| 2000 | -- | $84,360 |
Find assessor info on the county website
Neighborhood: 19301
Nearby homes
- $391,2003 bd1 ba1.1k sqft67 Woodbine Ave, Paoli, PA 19301Off Market
- $447,4003 bd2 ba1.5k sqft69 Woodbine Ave, Paoli, PA 19301Off Market

- $347,4003 bd1 ba1.1k sqft71 Woodbine Ave, Paoli, PA 19301Off Market
- $675,0005 bd3 ba2.5k sqft5 Garrett Ave, Paoli, PA 19301Sold
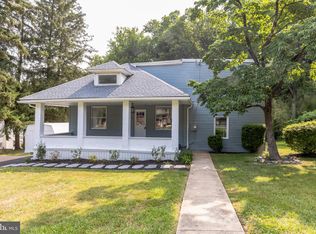
- $486,0003 bd2 ba1.1k sqft45 Keystone Ave, Paoli, PA 19301Off Market
- $511,6003 bd1 ba1.4k sqft40 Woodbine Ave, Paoli, PA 19301Off Market
- $433,6003 bd2 ba1.7k sqft73 Woodbine Ave, Paoli, PA 19301Off Market
- $369,0003 bd2 ba1.1k sqft75 Woodbine Ave, Paoli, PA 19301Sold
Nearby schools
GreatSchools rating
- 10/10Hillside El SchoolGrades: K-4Distance: 1.8 mi
- 9/10Valley Forge Middle SchoolGrades: 5-8Distance: 3.1 mi
- 10/10Conestoga Senior High SchoolGrades: 9-12Distance: 1.7 mi
Schools provided by the listing agent
- District: Tredyffrin-easttown
Source: Bright MLS. This data may not be complete. We recommend contacting the local school district to confirm school assignments for this home.
Get a cash offer in 3 minutes
Find out how much your home could sell for in as little as 3 minutes with a no-obligation cash offer.
Estimated market value
$511,900
Get a cash offer in 3 minutes
Find out how much your home could sell for in as little as 3 minutes with a no-obligation cash offer.
Estimated market value
$511,900
- Pennsylvania
- Chester County
- Paoli
- 19301
- 65 Woodbine Ave
Nearby cities
Nearby zip codes
Other Paoli Topics
