Skip main navigation
Off market
  • $889,600

    65 Woodside Dr, Easton, PA 18042

    5beds
    4,470sqft
    SingleFamily
    Built in 2005
    2.03 Acres Lot
    $889,600 Zestimate®
    $199/sqft
    $4,802 Estimated rent

    Home value

    $889,600

    $827,000 - $952,000

    $4,802/mo

    Zestimate® history
    Loading
    Loading...

    Owner options

    List your home for rent

    $4,802/mo

    Rent Zestimate®

    Find your next renter with Zillow Rental Manager. Plus, with online applications, you can quickly screen prospective tenants – for free.

    Learn more

    $4,802/mo

    Rent Zestimate®

    Refinance and save

    $5,994/mo

    Est. payment

    Refinancing to a lower rate could help reduce your monthly payments and save thousands over the life of the loan.

    See today's rates

    $5,994/mo

    Est. payment

    Explore your selling options

    Work with a Zillow partner agent

    Leverage their expertise and Zillow's premium Showcase listings to get your home seen by more buyers.

    Get started

    List with your own agent

    Get your home in front of millions of buyers by listing it on Zillow.

    Learn how to do it

    Sell it yourself

    Take full control of how buyers see your home on Zillow by listing For Sale by Owner (FSBO).

    List your home

    What's special

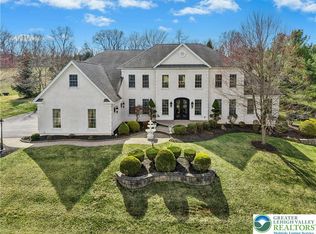
    Presented by The JD Lepeta Team 484.275.0002 Beauty...Dignity...Don't Miss This Prestigious Estate Welcome to this meticulously maintained custom stone & stucco 4-6 bedroom/6 bath home, located in prestigious Woodside Estates. Designed with entertaining in mind, an open concept floor plan allows each room to flow effortlessly into the other. An impressive 48 windows will brighten any day. The Grand Foyer opens on both sides to the Living Room & Formal Dining Room. Enjoy the Magnificent Great Room with a floor to ceiling stone fireplace & a unique 2 story Wall of Glass offering a stunning view of 2 acres of professionally landscaped estate. An absolutely beautiful, modern kitchen w/granite counters, cherry wood cabinetry, multiple work areas & a walk-in pantry opens to the Breakfast & Great Rooms. Completing the 1st floor are 2 Powder Rooms, a Private Office & a Spacious Laundry/Mud Room. Dual Staircases lead to the 2nd floor showcasing the Master Suite with Tray Ceiling boasting 5 Closets, a Sitting Room, ensuite bath with double vanity, tiled shower, 2 person soaking tub & walk-in closet. Two additional bedrooms have jack and jill bathrooms while the fourth has an ensuite bath. The Lower Level Exceeds Expectations with a remarkable Home Theatre room with seven luxurious leather chairs, Full Bath, Bedroom/Exercise Area, Custom Leather pocket pool table & a full Wet Bar with 2 taps & wine cooler. Call The JD Lepeta Team today @ 484.275.0002 to schedule your own private showing.

    This property is off market, which means it's not currently listed for sale or rent on Zillow. This may be different from what's available on other websites or public sources.
    Facts & features

    Interior

    Bedrooms & bathrooms
    • Bedrooms: 5
    • Bathrooms: 6
    • Full bathrooms: 2
    • 3/4 bathrooms: 2
    • 1/2 bathrooms: 2
    Heating
    • Forced air, Propane / Butane
    Cooling
    • Central
    Appliances
    • Included: Dishwasher, Garbage disposal, Microwave, Range / Oven, Refrigerator
    Features
    • Flooring: Tile, Carpet, Hardwood
    • Basement: Finished
    • Has fireplace: Yes
    Interior area
    • Total interior livable area: 4,470 sqft

    Property

    Parking
    • Total spaces: 3
    • Parking features: Garage - Attached
    Features
    • Exterior features: Stone, Stucco
    • Has view: Yes
    • View description: Territorial, Mountain
    Lot
    • Size: 2.03 Acres
    Details
    • Parcel number: N1033E0836

    Construction

    Type & style
    • Home type: SingleFamily
    • Architectural style: Colonial
    Materials
    • Roof: Asphalt
    Condition
    • Year built: 2005

    Community & HOA

    HOA
    • Has HOA: Yes
    • HOA fee: $112 monthly
    Location
    • Region: Easton

    Financial & listing details

    • Price per square foot: $199/sqft
    • Tax assessed value: $325,400
    • Annual tax amount: $11,961

    Price history

    DateEventPrice
    3/21/2016Sold$537,000-2.4%$120/sqft
    Source: Public Record Report a problem
    10/31/2015Listing removed$550,000$123/sqft
    Source: Keller Williams - Northampton County #493152 Report a problem
    9/28/2015Price change$550,000-8.2%$123/sqft
    Source: Keller Williams - Northampton County #493152 Report a problem
    6/6/2015Listed for sale$599,000$134/sqft
    Source: Keller Williams - Northampton County #493152 Report a problem
    6/5/2015Pending sale$599,000$134/sqft
    Source: Keller Williams - Northampton County #493152 Report a problem
    4/16/2015Listed for sale$599,000-4.9%$134/sqft
    Source: Keller Williams - Northampton County #493152 Report a problem
    10/16/2014Listing removed$630,000$141/sqft
    Source: Weichert Realtors #467734 Report a problem
    7/10/2014Price change$630,000-3.1%$141/sqft
    Source: Weichert Realtors #467734 Report a problem
    3/16/2014Listed for sale$650,000+36.8%$145/sqft
    Source: Weichert Realtors #467734 Report a problem
    9/9/2011Sold$475,000-5%$106/sqft
    Source: Public Record Report a problem
    7/25/2011Pending sale$500,000$112/sqft
    Source: AgentWebsite Inc. #411187 Report a problem
    6/28/2011Price change$500,000-9.1%$112/sqft
    Source: Keller Williams Real Estate #411187 Report a problem
    6/8/2011Listed for sale$550,000-4.3%$123/sqft
    Source: AgentWebsite Inc. #411187 Report a problem
    7/11/2005Sold$575,000$129/sqft
    Source: Public Record Report a problem

    Public tax history

    YearProperty taxesTax assessment
    2025$11,961 +0.8%$162,700
    2024$11,864 +0.4%$162,700
    2023$11,815 $162,700
    2022$11,815 +515.4%$162,700
    2021$1,920 $162,700
    2020$1,920 $162,700
    2018$1,920 $162,700
    2017-- $162,700
    2016-- $162,700
    2015-- $162,700
    2014-- $162,700
    2013-- $162,700
    2012-- $162,700
    2011-- $162,700
    2010-- $162,700
    Find assessor info on the county website

    Neighborhood: 18042

    Nearby schools

    GreatSchools rating
    Schools provided by the listing agent
    • District: Wilson

    Source: The MLS. This data may not be complete. We recommend contacting the local school district to confirm school assignments for this home.

    Get a cash offer in 3 minutes
    Find out how much your home could sell for in as little as 3 minutes with a no-obligation cash offer.
    Estimated market value
    $889,600
    Get a cash offer in 3 minutes
    Find out how much your home could sell for in as little as 3 minutes with a no-obligation cash offer.
    Estimated market value
    $889,600