Nestled amid rolling hills just minutes from the Delaware River, the Gilded Nest spans nearly two acres within distinguished Woodside Estates. The exceptional location offers the ambiance of a neighborhood setting, effortless access to key commuter routes, and proximity to recreational and cultural hot spots.
Wood floors, custom millwork, and walls of windows bring warmth and light to the home’s beautifully appointed interiors and expansive floor plan. At the center of the main level, the soaring Great Room invites you to relax around a dramatic floor to ceiling gas fireplace and built-in entertainment center. A formal dining room flows to the gourmet kitchen thoughtfully designed with a central island, walk-in pantry, double ovens, and gas cooktop. The sun-filled conservatory is a relaxing space for guests to gather. Upstairs, four en suite bedrooms offer comfort and privacy, including a luxurious primary suite with a sitting area, jetted soaking tub, and dual private water closets. Entertaining extends to the fully finished lower level, unparalleled in style and luxury with a stunning home theater, custom wet bar, fitness room, family room, office, and full bath.
Convenience, culture, and leisure come together just moments from home. A vibrant mix of dining, shopping, arts and outdoor recreation venues are nearby and daily living has hospital campuses, universities and business headquarters in the Lehigh Valley and New Jersey easily reachable.
Sold for $1,265,000
$1,265,000
75 Woodside Dr, Easton, PA 18042
4beds
7,517sqft
Single Family Residence
Built in 2006
1.92 Acres Lot
$1,268,200 Zestimate®
$168/sqft
$4,725 Estimated rent
Home value
$1,268,200
$1.14M - $1.41M
$4,725/mo
Zestimate® history
Owner options
List your home for rent
$4,725/mo
Rent Zestimate®
Find your next renter with Zillow Rental Manager. Plus, with online applications, you can quickly screen prospective tenants – for free.
$4,725/mo
Rent Zestimate®
Refinance and save
$9,309/mo
Est. payment
Refinancing to a lower rate could help reduce your monthly payments and save thousands over the life of the loan.
$9,309/mo
Est. payment
Explore your selling options
Work with a Zillow partner agent
Leverage their expertise and Zillow's premium Showcase listings to get your home seen by more buyers.
Get startedList with your own agent
Get your home in front of millions of buyers by listing it on Zillow.
Learn how to do itSell it yourself
Take full control of how buyers see your home on Zillow by listing For Sale by Owner (FSBO).
List your homeWhat's special
Fitness roomCustom millworkDual private water closetsFully finished lower levelJetted soaking tubFamily roomWalls of windows
Zillow last checked:
Listing updated:
Listed by:
Brenda Clowser 610-739-4517,
Dorey, Carol C Real Estate
Bought with:
Kitty Wesoloski, RS339181
EXP Realty LLC
Source: GLVR,MLS#: 773805 Originating MLS: Lehigh Valley MLS
Originating MLS: Lehigh Valley MLSFacts & features
Interior
Bedrooms & bathrooms
- Bedrooms: 4
- Bathrooms: 6
- Full bathrooms: 5
- 1/2 bathrooms: 1
Rooms
- Room types: Den, Office
Primary bedroom
- Level: Second
- Dimensions: 22.00 x 15.00
Bedroom
- Level: Second
- Dimensions: 15.00 x 15.00
Bedroom
- Level: Second
- Dimensions: 15.00 x 14.00
Bedroom
- Level: Second
- Dimensions: 14.00 x 12.00
Primary bathroom
- Level: Second
- Dimensions: 13.00 x 17.00
Den
- Level: First
- Dimensions: 14.00 x 16.00
Den
- Level: Lower
- Dimensions: 14.00 x 9.00
Dining room
- Level: First
- Dimensions: 15.00 x 21.00
Family room
- Level: Lower
- Dimensions: 59.00 x 17.00
Foyer
- Level: First
- Dimensions: 16.00 x 19.00
Other
- Level: Second
- Dimensions: 5.00 x 9.00
Other
- Level: Second
- Dimensions: 5.00 x 9.00
Other
- Level: Second
- Dimensions: 5.00 x 8.00
Other
- Level: Lower
- Dimensions: 9.00 x 9.00
Half bath
- Level: First
- Dimensions: 6.00 x 11.00
Kitchen
- Level: First
- Dimensions: 19.00 x 31.00
Laundry
- Description: Mudroom
- Level: First
- Dimensions: 13.00 x 9.00
Laundry
- Description: Laundry Room
- Level: First
- Dimensions: 9.00 x 9.00
Living room
- Level: First
- Dimensions: 15.00 x 18.00
Media room
- Level: Lower
- Dimensions: 16.00 x 24.00
Other
- Description: Conservatory
- Level: First
- Dimensions: 14.00 x 30.00
Other
- Description: Great Room
- Level: First
- Dimensions: 18.00 x 22.00
Other
- Description: Sitting Room
- Level: Second
- Dimensions: 12.00 x 15.00
Other
- Description: Lounge
- Level: Lower
- Dimensions: 16.00 x 17.00
Other
- Description: Bar Area
- Level: Lower
- Dimensions: 12.00 x 10.00
Other
- Description: Fitness Room
- Level: Lower
- Dimensions: 12.00 x 20.00
Other
- Description: Sitting Room
- Level: Lower
- Dimensions: 12.00 x 12.00
Heating
- Forced Air, Propane
Cooling
- Central Air
Appliances
- Included: Double Oven, Gas Cooktop, Gas Dryer, Gas Oven, Microwave, Propane Water Heater, Refrigerator, Washer
- Laundry: Gas Dryer Hookup, Main Level
Features
- Wet Bar, Dining Area, Separate/Formal Dining Room, Entrance Foyer, Eat-in Kitchen, Family Room Lower Level, Home Office, Jetted Tub, Kitchen Island, Mud Room, Utility Room, Walk-In Closet(s)
- Flooring: Carpet, Hardwood, Tile
- Basement: Partially Finished,Sump Pump
Interior area
- Total interior livable area: 7,517 sqft
- Finished area above ground: 5,314
- Finished area below ground: 2,203
Property
Parking
- Total spaces: 3
- Parking features: Attached, Driveway, Garage, Garage Door Opener
- Attached garage spaces: 3
- Has uncovered spaces: Yes
Features
- Patio & porch: Patio, Porch
- Exterior features: Porch, Patio, Water Feature, Propane Tank - Leased
- Has spa: Yes
- Has view: Yes
- View description: Hills, Mountain(s)
Lot
- Size: 1.92 Acres
Details
- Parcel number: N10 3 3F 0836
- Zoning: R15
- Special conditions: None
Construction
Type & style
- Home type: SingleFamily
- Architectural style: Colonial
- Property subtype: Single Family Residence
Materials
- Stucco
- Roof: Asphalt,Fiberglass
Condition
- Year built: 2006
Utilities & green energy
- Sewer: Septic Tank
- Water: Well
Community & HOA
Community
- Subdivision: Woodside Estates
HOA
- Has HOA: Yes
- HOA fee: $450 quarterly
Location
- Region: Easton
Financial & listing details
- Price per square foot: $168/sqft
- Tax assessed value: $215,500
- Annual tax amount: $16,298
- Date on market: 3/25/2026
- Ownership type: Fee Simple
Price history
| Date | Event | Price |
|---|---|---|
| 8/3/2026 | Sold | $1,265,000-2.3%$168/sqft |
Source:  GLVR #773805 Report a problem GLVR #773805 Report a problem | ||
| 4/15/2026 | Pending sale | $1,295,000$172/sqft |
Source:  Bright MLS #PANH2009536 Report a problem Bright MLS #PANH2009536 Report a problem | ||
| 3/25/2026 | Listed for sale | $1,295,000+81.1%$172/sqft |
Source: GLVR #773805 Report a problem | ||
| 9/19/2006 | Sold | $715,245$95/sqft |
Source: Public Record Report a problem | ||
Public tax history
| Year | Property taxes | Tax assessment |
|---|---|---|
| 2026 | $16,299 +2.9% | $215,500 |
| 2025 | $15,843 +0.8% | $215,500 |
| 2024 | $15,714 +0.4% | $215,500 |
| 2023 | $15,649 | $215,500 |
| 2022 | $15,649 +515.4% | $215,500 |
| 2021 | $2,543 | $215,500 |
| 2020 | $2,543 | $215,500 |
| 2018 | $2,543 | $215,500 |
| 2017 | -- | $215,500 |
| 2016 | -- | $215,500 |
| 2015 | -- | $215,500 |
| 2014 | -- | $215,500 |
| 2013 | -- | $215,500 |
| 2012 | -- | $215,500 |
| 2011 | -- | $215,500 |
| 2010 | -- | $215,500 |
Find assessor info on the county website
Neighborhood: 18042
Nearby homes
- $904,0005 bd6 ba4.4k sqft65 Woodside Dr, Easton, PA 18042Off Market
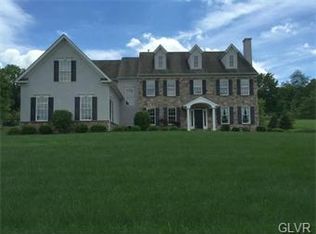
- $964,5004 bd5 ba5.7k sqft85 Woodside Dr, Easton, PA 18042Off Market
- $802,3004 bd5 ba5.4k sqft55 Woodside Dr, Easton, PA 18042Off Market
- $796,2004 bd3 ba3.7k sqft30 Woodside Dr, Easton, PA 18042Off Market
- $882,0004 bd4 ba4.5k sqft95 Woodside Dr, Easton, PA 18042Off Market
- $808,6004 bd4 ba4.5k sqft40 Woodside Dr, Easton, PA 18042Off Market
- $931,2004 bd5 ba4.2k sqft20 Woodside Dr, Easton, PA 18042Off Market
- $951,4005 bd5 ba4.4k sqft25 Forrest Stand Dr, Easton, PA 18042Off Market
Nearby schools
GreatSchools rating
- 9/10Williams Township El SchoolGrades: K-4Distance: 2.1 mi
- 4/10Wilson Area Intermediate SchoolGrades: 5-8Distance: 3.7 mi
- 7/10Wilson Area High SchoolGrades: 9-12Distance: 4.5 mi
Schools provided by the listing agent
- District: Wilson
Source: GLVR. This data may not be complete. We recommend contacting the local school district to confirm school assignments for this home.
Get a cash offer in 3 minutes
Find out how much your home could sell for in as little as 3 minutes with a no-obligation cash offer.
Estimated market value
$1,268,200
Get a cash offer in 3 minutes
Find out how much your home could sell for in as little as 3 minutes with a no-obligation cash offer.
Estimated market value
$1,268,200
- Pennsylvania
- Northampton County
- Easton
- 18042
- 75 Woodside Dr
