Skip main navigation
Closed
  • Price Unknown

    65 Zinnia Dr, Covington, LA 70433

    3beds
    2,343sqft
    Single Family Residence
    Built in 1986
    0.87 Acres Lot
    $379,800 Zestimate®
    $--/sqft
    $3,436 Estimated rent

    Home value

    $379,800

    $353,000 - $410,000

    $3,436/mo

    Zestimate® history
    Loading
    Loading...

    Owner options

    List your home for rent

    $3,436/mo

    Rent Zestimate®

    Find your next renter with Zillow Rental Manager. Plus, with online applications, you can quickly screen prospective tenants – for free.

    Learn more

    $3,436/mo

    Rent Zestimate®

    Refinance and save

    $35/mo

    Est. payment

    Refinancing to a lower rate could help reduce your monthly payments and save thousands over the life of the loan.

    See today's rates

    $35/mo

    Est. payment

    Explore your selling options

    Work with a Zillow partner agent

    Leverage their expertise and Zillow's premium Showcase listings to get your home seen by more buyers.

    Get started

    List with your own agent

    Get your home in front of millions of buyers by listing it on Zillow.

    Learn how to do it

    Sell it yourself

    Take full control of how buyers see your home on Zillow by listing For Sale by Owner (FSBO).

    List your home

    What's special

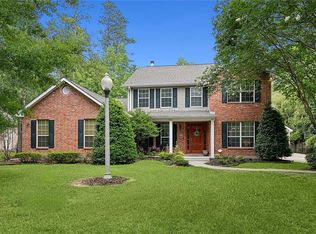
    Enchanting Acadian in Flower Estates North nestled on a .87 Acre lot that fronts Zinnia and backs to Iris Drive. This home has soaring ceilings and an open floorplan with a great flow for entertaining. Wood floors grace the welcoming foyer, formal dining room/office and powder room. The kitchen features pretty wood cabinets, granite counters and a pantry. The lovely brick fireplace centers the wood-beamed living room that is open to the awesome all-season room with nature views. The spacious primary bedroom suite is downstairs with a bath featuring double vanities, a big tub, 2 walk-in closets & water closet. Upstairs there are 2 large bedrooms and a full bath. The upstairs bedrooms have ample closet space, a desk nook and multiple spots for attic access and storage...they don't build them like this anymore! There is an attached garage with a laundry room pass through with access to the kitchen. Adjacent to the garage is a screened room. Bring your Boat or RV, there are no restrictions against having them on your property in Flower Estates. The finished workshop (studio or office) is not included in the sq ft living area. Located next to the pump house, this makes for an easy addition of a bath which would make the workshop a great guest house. The private backyard has a green house and spot for a pool. Flower Estates retains that Northshore quality of life with big lots and natural beauty while being in the middle of everything. Community park/playground, neighborhood Christmas Stars, back-down ramp to the River (flatboats/jet skis, not for big boats) at the end of N. Dogwood are just some of the perks when you live in Flower Estates North. Conveniently located nearby I-12, shopping, restaurants, medical corridor and Covington CBD.

    Zillow last checked:

    Listing updated:

    Listed by:

    Sharon McLeese 985-630-1797,

    Real Estate Resource Group LLC

    Bought with:

    Amanda Miller

    Amanda Miller Realty, LLC

    Source: GSREIN,MLS#: 2463616MLS Logo

    Facts & features

    Interior

    Bedrooms & bathrooms
    • Bedrooms: 3
    • Bathrooms: 3
    • Full bathrooms: 2
    • 1/2 bathrooms: 1
    Primary bedroom
    • Description: Flooring: Carpet
    • Level: First
    • Dimensions: 16.00 X 15.50
    Bedroom
    • Description: Flooring: Carpet
    • Level: Second
    • Dimensions: 15.50 X 12.00
    Bedroom
    • Description: Flooring: Carpet
    • Level: Second
    • Dimensions: 12.00 X 15.50
    Breakfast room nook
    • Description: Flooring: Wood
    • Level: First
    • Dimensions: 15.20 X 9.00
    Dining room
    • Description: Flooring: Wood
    • Level: First
    • Dimensions: 13.50 X 12.00
    Kitchen
    • Description: Flooring: Wood
    • Level: First
    • Dimensions: 12.00 X 12.90
    Living room
    • Description: Flooring: Carpet
    • Level: First
    • Dimensions: 20.00 X 19.70
    Sunroom
    • Description: Flooring: Tile
    • Level: First
    • Dimensions: 20.00 X 14.00
    Heating
    • Central, Multiple Heating Units
    Cooling
    • Central Air, 1 Unit
    Appliances
    • Included: Dishwasher, Microwave, Range, Refrigerator
    • Laundry: Washer Hookup, Dryer Hookup
    Features
    • Ceiling Fan(s), Cathedral Ceiling(s), Granite Counters, High Ceilings, Pantry, Vaulted Ceiling(s)
    • Has fireplace: Yes
    • Fireplace features: Wood Burning
    Interior area
    • Total structure area: 3,701
    • Total interior livable area: 2,343 sqft

    Property

    Parking
    • Parking features: Attached, Garage, One Space, Boat, Driveway, Garage Door Opener, RV Access/Parking
    • Has garage: Yes
    Features
    • Levels: One and One Half
    • Patio & porch: Wood, Porch, Screened
    • Exterior features: Enclosed Porch, Porch, Permeable Paving
    • Pool features: None
    • Waterfront features: Water Access
    Lot
    • Size: 0.87 Acres
    • Dimensions: 112.8 x 337.18 x 100 x 284.96
    • Features: Outside City Limits, Oversized Lot
    Details
    • Additional structures: Greenhouse, Other, Workshop
    • Parcel number: 6863
    • Special conditions: None

    Construction

    Type & style
    • Home type: SingleFamily
    • Architectural style: Acadian
    • Property subtype: Single Family Residence
    Materials
    • Wood Siding
    • Foundation: Raised
    • Roof: Shingle
    Condition
    • Very Good Condition
    • Year built: 1986

    Utilities & green energy

    • Sewer: Treatment Plant
    • Water: Well

    Community & neighborhood

    Security
    • Security features: Smoke Detector(s)
    Community
    • Community features: Water Access
    Location
    • Region: Covington
    • Subdivision: Flower Estates

    HOA & financial

    HOA
    • HOA fee: $35 annually
    • Association name: Feca

    Price history

    DateEventPrice
    10/11/2024Sold--
    Source: GSREIN #2463616 Report a problem
    10/5/2024Pending sale$379,000$162/sqft
    Source: GSREIN #2463616 Report a problem
    8/26/2024Contingent$379,000$162/sqft
    Source: GSREIN #2463616 Report a problem
    8/16/2024Listed for sale$379,000$162/sqft
    Source: GSREIN #2463616 Report a problem
    6/18/2024Listing removed--
    Source: GSREIN #2443591 Report a problem
    4/21/2024Contingent$379,000$162/sqft
    Source: GSREIN #2443591 Report a problem
    4/16/2024Listed for sale$379,000$162/sqft
    Source: GSREIN #2443591 Report a problem

    Public tax history

    YearProperty taxesTax assessment
    2025$2,854 +1403.2%$31,960 +251.7%
    2024$190 -7.8%$9,088
    2023$206 0%$9,088
    2022$206 +0.2%$9,088
    2021$205 -0.3%$9,088
    2020$206 -3%$9,088
    2019$212 -0.1%$9,088
    2018$213 -82.7%$9,088
    2017$1,226 +469.8%$9,088
    2016$215 $9,088
    2015$215 -2.3%$9,088
    2014$220 +1.1%$9,088
    2013$218 -1%$9,088
    2011$220 +0.3%$9,088
    2010$219 $9,088

    Find assessor info on the county website

    Neighborhood: 70433

    Nearby schools

    GreatSchools rating
    Schools provided by the listing agent
    • Elementary: Covington
    • Middle: Pineview
    • High: Covington

    Source: GSREIN. This data may not be complete. We recommend contacting the local school district to confirm school assignments for this home.

    Get a cash offer in 3 minutes
    Find out how much your home could sell for in as little as 3 minutes with a no-obligation cash offer.
    Estimated market value
    $379,800
    Get a cash offer in 3 minutes
    Find out how much your home could sell for in as little as 3 minutes with a no-obligation cash offer.
    Estimated market value
    $379,800