Skip main navigation
Sold for $1,650,000
  • $1,650,000

    650 70th Ave, Saint Pete Beach, FL 33706

    6beds
    2,938sqft
    Single Family Residence
    Built in 1960
    6,242 Square Feet Lot
    $1,649,800 Zestimate®
    $562/sqft
    $7,069 Estimated rent

    Home value

    $1,649,800

    $1.52M - $1.78M

    $7,069/mo

    Zestimate® history
    Loading
    Loading...

    Owner options

    List your home for rent

    $7,069/mo

    Rent Zestimate®

    Find your next renter with Zillow Rental Manager. Plus, with online applications, you can quickly screen prospective tenants – for free.

    Learn more

    $7,069/mo

    Rent Zestimate®

    Refinance and save

    $11,500/mo

    Est. payment

    Refinancing to a lower rate could help reduce your monthly payments and save thousands over the life of the loan.

    See today's rates

    $11,500/mo

    Est. payment

    Explore your selling options

    Work with a Zillow partner agent

    Leverage their expertise and Zillow's premium Showcase listings to get your home seen by more buyers.

    Get started

    List with your own agent

    Get your home in front of millions of buyers by listing it on Zillow.

    Learn how to do it

    Sell it yourself

    Take full control of how buyers see your home on Zillow by listing For Sale by Owner (FSBO).

    List your home

    What's special

    Dedicated parkingLush tropical landscapingCeiling fansGenerous storageProminent corner lotImpact-rated windowsPrivate exterior entries
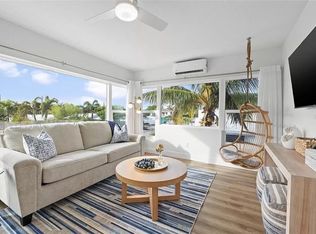
    No damage from the 2024 hurricanes—this solid, updated property stood strong through both storms. Experience the ultimate beachside opportunity with this exceptional four-unit property, offering the ideal combination of luxury, location, and long-term value just steps from the award-winning sands of St. Pete Beach. Set on a prominent corner lot with dedicated parking, this fully renovated, turnkey property is perfectly suited for a multi-generational coastal retreat, separate guest quarters, or a flexible living arrangement that can adapt to a variety of future needs. Less than 150 yards from the shoreline, the Gulf’s soft sands and unforgettable sunsets are practically at your doorstep. Explore the vibrant shops, dining, and live music along historic Corey Avenue—all just a brief walk or bike ride away. The exterior has been beautifully reimagined with lush tropical landscaping, low-maintenance artificial turf, fresh xeriscaping, and a private storage building for kayaks and beach gear. Multiple patio and open-air gathering spaces create inviting areas to relax or entertain after a day on the water. Inside, each of the four units—two 1-bedrooms and two 2-bedrooms—has been elevated with thoughtful updates and quality finishes. Enjoy sleek kitchens with brand-new stainless appliances, spa-inspired bathrooms with frameless glass and tiled showers, and luxury vinyl plank flooring throughout. All units include impact-rated windows, private exterior entries, in-unit washer/dryers, ceiling fans, mini-split AC systems, and generous storage. Every major system has been replaced or upgraded for maximum efficiency and peace of mind, including new plumbing, updated electrical, full insulation, and a brand-new 2024 roof. Each unit is also equipped with its own new tankless water heater. Whether you’re seeking a personal coastal compound, a seasonal getaway with private accommodations for guests, or a flexible long-term investment you can shape to your vision, this rare St. Pete Beach asset is fully turnkey and ready to exceed expectations.

    Zillow last checked:

    Listing updated:

    Listed by:

    Melinda Persuitte 813-777-6336,

    COMPASS FLORIDA LLC 727-380-2067

    Bought with:

    Melinda Persuitte, 3359586

    COMPASS FLORIDA LLC

    Source: Stellar MLS,MLS#: TB8383480MLS LogoOriginating MLS: Suncoast Tampa

    Facts & features

    Interior

    Bedrooms & bathrooms
    • Bedrooms: 6
    • Bathrooms: 4
    • Full bathrooms: 4
    Rooms
    • Room types: Storage Rooms
    Primary bedroom
    • Features: Built-in Closet
    • Level: First
    • Area: 148.8 Square Feet
    • Dimensions: 12x12.4
    Other
    • Features: Built-in Closet
    • Level: Second
    • Area: 141.52 Square Feet
    • Dimensions: 12.2x11.6
    Bedroom 2
    • Features: Built-in Closet
    • Level: First
    • Area: 84.46 Square Feet
    • Dimensions: 10.3x8.2
    Bedroom 3
    • Features: Built-in Closet
    • Level: First
    Bedroom 4
    • Features: Built-in Closet
    • Level: Second
    • Area: 148.8 Square Feet
    • Dimensions: 12.4x12
    Bedroom 5
    • Features: Built-in Closet
    • Level: Second
    • Area: 84.46 Square Feet
    • Dimensions: 8.2x10.3
    Bathroom 1
    • Level: First
    Kitchen
    • Level: Second
    • Area: 61.83 Square Feet
    • Dimensions: 12.1x5.11
    Kitchen
    • Level: First
    • Area: 61.83 Square Feet
    • Dimensions: 5.11x12.1
    Kitchen
    • Level: First
    • Area: 73.81 Square Feet
    • Dimensions: 6.1x12.1
    Kitchen
    • Level: Second
    • Area: 73.81 Square Feet
    • Dimensions: 12.1x6.1
    Living room
    • Features: Built-in Closet
    • Level: Second
    • Area: 189.72 Square Feet
    • Dimensions: 12.4x15.3
    Living room
    • Level: First
    • Area: 174.96 Square Feet
    • Dimensions: 14.11x12.4
    Living room
    • Level: First
    • Area: 189.72 Square Feet
    • Dimensions: 15.3x12.4
    Living room
    • Level: Second
    • Area: 174.96 Square Feet
    • Dimensions: 12.4x14.11
    Heating
    • Other
    Cooling
    • Ductless
    Appliances
    • Included: Dishwasher, Disposal, Dryer, Microwave, Range, Range Hood, Refrigerator, Tankless Water Heater, Washer
    • Laundry: In Kitchen, Inside, Laundry Closet
    Features
    • Built-in Features, Ceiling Fan(s), Dry Bar, Living Room/Dining Room Combo, Primary Bedroom Main Floor, Solid Wood Cabinets, Stone Counters
    • Flooring: Luxury Vinyl, Tile
    • Doors: Outdoor Grill
    • Windows: Window Treatments, Hurricane Shutters/Windows
    • Has fireplace: No
    Interior area
    • Total structure area: 3,112
    • Total interior livable area: 2,938 sqft

    Property

    Parking
    • Parking features: Assigned, Golf Cart Parking, Guest, Other, Parking Pad
    • Has uncovered spaces: Yes
    Features
    • Levels: Two
    • Stories: 2
    • Patio & porch: Front Porch, Patio
    • Exterior features: Courtyard, Dog Run, Lighting, Outdoor Grill, Storage
    • Has view: Yes
    • View description: Garden, Trees/Woods, Water, Gulf/Ocean - Partial
    • Has water view: Yes
    • Water view: Water,Gulf/Ocean - Partial
    • Body of water: GULF OF MEXICO
    Lot
    • Size: 6,242 Square Feet
    • Dimensions: 69 x 100
    • Features: Corner Lot, FloodZone, Landscaped, Level, Near Public Transit
    Details
    • Additional structures: Shed(s), Storage
    • Parcel number: 363115059400020020
    • Special conditions: None

    Construction

    Type & style
    • Home type: SingleFamily
    • Property subtype: Single Family Residence
    Materials
    • Stucco
    • Foundation: Concrete Perimeter, Slab
    • Roof: Membrane
    Condition
    • Completed
    • New construction: No
    • Year built: 1960

    Utilities & green energy

    • Sewer: Public Sewer
    • Water: Public
    • Utilities for property: BB/HS Internet Available, Cable Connected, Electricity Connected, Phone Available, Public, Sewer Connected, Street Lights, Water Connected
    Green energy
    • Energy efficient items: Windows
    • Indoor air quality: No Smoking-Interior Buildg

    Community & HOA

    Community
    • Features: Golf Carts OK
    • Security: Closed Circuit Camera(s), Security Lights, Smoke Detector(s)
    • Pet fee: $0 monthly
    • Subdivision: BEACH PLAZA SEC OF ST PETE BEACH
    HOA
    • Has HOA: No
    • Amenities included: Storage
    Location
    • Region: Saint Pete Beach

    Financial & listing details

    • Price per square foot: $562/sqft
    • Tax assessed value: $1,915,000
    • Annual tax amount: $25,988
    • Date on market: 6/10/2025
    • Cumulative days on market: 281 days
    • Listing terms: Cash,Conventional
    • Ownership: Fee Simple
    • Total actual rent: 0
    • Electric utility on property: Yes
    • Road surface type: Paved

    Price history

    DateEventPrice
    5/29/2026Sold$1,650,000-5.7%$562/sqft
    Source: Stellar MLS #TB8383480 Report a problem
    3/18/2026Pending sale$1,750,000$596/sqft
    Source: Stellar MLS #TB8347108 Report a problem
    1/11/2026Price change$1,750,000-12.5%$596/sqft
    Source: Stellar MLS #TB8347108 Report a problem
    9/3/2025Price change$1,999,900-5.9%$681/sqft
    Source: Stellar MLS #TB8383480 Report a problem
    2/9/2025Listed for sale$2,125,000+28.8%$723/sqft
    Source: Stellar MLS #TB8347108 Report a problem
    12/30/2024Listing removed$1,650,000-17.5%$562/sqft
    Source: Stellar MLS #U8138675 Report a problem
    11/8/2024Pending sale$1,999,000$680/sqft
    Source: Stellar MLS #U8247531 Report a problem
    8/16/2024Price change$1,999,000-0.1%$680/sqft
    Source: Stellar MLS #U8247531 Report a problem
    6/26/2024Listed for sale$2,000,000-7%$681/sqft
    Source: Stellar MLS #U8247531 Report a problem
    5/6/2024Listing removed--
    Source: Owner Report a problem
    4/17/2024Price change$2,150,000-1.1%$732/sqft
    Source: Owner Report a problem
    3/27/2024Listed for sale$2,175,000-9.3%$740/sqft
    Source: Owner Report a problem
    2/6/2024Listing removed--
    Source: Stellar MLS #U8210043 Report a problem
    1/16/2024Price change$2,399,000-4%$817/sqft
    Source: Stellar MLS #U8210043 Report a problem
    10/13/2023Price change$2,499,000-10.7%$851/sqft
    Source: Stellar MLS #U8210043 Report a problem
    9/12/2023Price change$2,799,000-2.6%$953/sqft
    Source: Stellar MLS #U8210043 Report a problem
    8/16/2023Listed for sale$2,875,000-0.5%$979/sqft
    Source: Stellar MLS #U8210043 Report a problem
    8/1/2023Listing removed--
    Source: Stellar MLS #U8195695 Report a problem
    5/11/2023Price change$2,890,000-7.5%$984/sqft
    Source: Stellar MLS #U8195695 Report a problem
    3/31/2023Listed for sale$3,125,000+110.4%$1,064/sqft
    Source: Stellar MLS #U8195695 Report a problem
    1/5/2022Sold$1,485,000-10%$505/sqft
    Source: Public Record Report a problem
    11/23/2021Pending sale$1,650,000$562/sqft
    Source: Stellar MLS #U8138675 Report a problem
    10/2/2021Listed for sale$1,650,000+685.7%$562/sqft
    Source: Stellar MLS #U8138675 Report a problem
    12/31/2002Sold$210,000$71/sqft
    Source: Public Record Report a problem

    Public tax history

    YearProperty taxesTax assessment
    2024$25,989 +3.7%$1,530,650 +10%
    2023$25,059 +23.6%$1,391,500 +10%
    2022$20,270 +207.6%$1,265,000 +229.3%
    2021$6,590 -0.2%$384,200 +2.6%
    2020$6,604 +10.3%$374,537 +10%
    2019$5,986 $340,488 +1%
    2018$5,986 -5.1%$337,164 -10.4%
    2017$6,306 +13.5%$376,178 +23.9%
    2016$5,558 +32.9%$303,526 +20.6%
    2015$4,183 +9.5%$251,669 +9.5%
    2014$3,820 +2.8%$229,863 +2.5%
    2013$3,714 +5.2%$224,288 +7.4%
    2012$3,530 $208,902 -16.8%
    2011-- $251,081 -6.6%
    2010-- $268,748 -14%
    2009-- $312,414 -7.9%
    2008$5,408 $339,209 -17.1%
    2007-- $409,233 +25.3%
    2005-- $326,500 +30.8%
    2004$4,224 +15.5%$249,600 +18.5%
    2003$3,657 +23.3%$210,600 +6.5%
    2002$2,966 $197,800 +32.6%
    2001$2,966 +14.4%$149,200 +13.9%
    2000$2,592 $131,000
    Find assessor info on the county website

    Neighborhood: 33706

    Nearby schools

    GreatSchools rating
    Schools provided by the listing agent
    • Elementary: Azalea Elementary-PN
    • Middle: Azalea Middle-PN
    • High: Boca Ciega High-PN

    Source: Stellar MLS. This data may not be complete. We recommend contacting the local school district to confirm school assignments for this home.

    Get a cash offer in 3 minutes
    Find out how much your home could sell for in as little as 3 minutes with a no-obligation cash offer.
    Estimated market value
    $1,649,800
    Get a cash offer in 3 minutes
    Find out how much your home could sell for in as little as 3 minutes with a no-obligation cash offer.
    Estimated market value
    $1,649,800