Welcome to the pinnacle of luxury living in Bird Bay Village with the most expansive floorplan available! This exceptional 3-bedroom, 3-bath townhome-style condo, a rarity on the market, offers maintenance-free living at its finest. The thoughtfully designed layout features a spacious master suite complete with tasteful painting, sliding plantation shutters that open to a private front patio, dual closets, and an ensuite bath with a newly renovated walk-in shower (2023). The dining area, spacious enough for family gatherings, seamlessly transitions into a lively living room designed for entertainment. The custom kitchen stands out with its solid wood cabinets, custom pull-out drawers, granite countertops, stainless steel appliances, recessed lighting, and built-in molding. The living room / dining room combo creates creates an open and inviting atmosphere- giving it a Great Room feel. The lanai, continuing the theme of vaulted ceilings and featuring stamped tile and an electric fireplace, is the ideal spot for morning coffee or evening cocktails. Upstairs, the natural light illuminates a versatile loft or third bedroom, complete with a large walk-in closet with custom built-ins and an ensuite bathroom—perfect for use as a large office or fitness room. The adjacent bedroom could also serve as a primary suite, boasting three closets and an ensuite with an upgraded vanity and walk-in shower. Equipped with a new water heater (2023), a 2019 AC system, UPGRADED PVC PLUMBING and a new roof, this condo ensures comfort and convenience. Property is being sold FURNISHED minus a few exclusions. Residents enjoy access to a host of amenities including a Junior Olympic swimming pool, another community pool specific for Bird Bay I residents, fitness center, tennis and pickleball courts, a clubhouse with a full kitchen, and an on-site library. The vibrant community offers clubs, social events, and gatherings year-round. The HOA covers exterior insurance, maintenance, on-site management, pest control, pool maintenance, basic cable, and more, underscoring a truly carefree lifestyle. Located just minutes from Historic Downtown Venice, Venice Beach, Nokomis Beach, and the Legacy Trail right outside the entrance, this property is perfectly suited as a luxurious second home, a profitable rental, or a forever home. Paradise awaits in Bird Bay Village—look no further!
Sold for $334,000
$334,000
650 BIRD BAY DRIVE W #74, VENICE, FL 34285
3beds
1,630sqft
Townhouse
Built in 1978
-- sqft lot
$302,200 Zestimate®
$205/sqft
$2,640 Estimated rent
Home value
$302,200
$272,000 - $335,000
$2,640/mo
Zestimate® history
Owner options
List your home for rent
$2,640/mo
Rent Zestimate®
Find your next renter with Zillow Rental Manager. Plus, with online applications, you can quickly screen prospective tenants – for free.
$2,640/mo
Rent Zestimate®
Refinance and save
$3,156/mo
Est. payment
Refinancing to a lower rate could help reduce your monthly payments and save thousands over the life of the loan.
$3,156/mo
Est. payment
Explore your selling options
Work with a Zillow partner agent
Leverage their expertise and Zillow's premium Showcase listings to get your home seen by more buyers.
Get startedList with your own agent
Get your home in front of millions of buyers by listing it on Zillow.
Learn how to do itSell it yourself
Take full control of how buyers see your home on Zillow by listing For Sale by Owner (FSBO).
List your homeWhat's special
Electric fireplaceVersatile loftPrivate front patioGranite countertopsSpacious master suiteCustom built-insEnsuite bath
Zillow last checked:
Listing updated:
Listed by:
Mitchell Roberts, PA 941-800-7959,
PARADISE REALTY OF VENICE INC 941-488-1111
Bought with:
Melissa Brookes, 3460521
PARADISE REALTY OF VENICE INC
Source: Stellar MLS,MLS#: N6132896 Originating MLS: Venice
Originating MLS: Venice
Facts & features
Interior
Bedrooms & bathrooms
- Bedrooms: 3
- Bathrooms: 3
- Full bathrooms: 3
Primary bedroom
- Features: Ceiling Fan(s), En Suite Bathroom, Built-in Closet
- Level: First
- Dimensions: 14x12.7
Bedroom 2
- Features: Ceiling Fan(s), En Suite Bathroom, Walk-In Closet(s)
- Level: Second
- Dimensions: 16x13.8
Bedroom 3
- Features: En Suite Bathroom, Tub With Shower, Walk-In Closet(s)
- Level: Second
- Dimensions: 12.2x15.7
Balcony porch lanai
- Features: Ceiling Fan(s), Built-in Closet
- Level: First
- Dimensions: 23.3x7.8
Dining room
- Level: First
- Dimensions: 12.4x13.9
Kitchen
- Features: Pantry, Granite Counters
- Level: First
- Dimensions: 9.1x9.1
Living room
- Features: Ceiling Fan(s)
- Level: First
- Dimensions: 10.11x25.1
Heating
- Central, Electric
Cooling
- Central Air, Humidity Control
Appliances
- Included: Dishwasher, Disposal, Dryer, Electric Water Heater, Microwave, Range, Refrigerator, Washer
- Laundry: Laundry Room
Features
- Built-in Features, Ceiling Fan(s), High Ceilings, Living Room/Dining Room Combo, Open Floorplan, Primary Bedroom Main Floor, Solid Surface Counters, Solid Wood Cabinets, Split Bedroom, Thermostat, Walk-In Closet(s)
- Flooring: Brick/Stone, Carpet, Ceramic Tile, Luxury Vinyl
- Doors: Sliding Doors
- Has fireplace: Yes
- Fireplace features: Electric, Other Room
- Furnished: Yes
Interior area
- Total structure area: 1,901
- Total interior livable area: 1,630 sqft
Property
Parking
- Total spaces: 1
- Parking features: Guest
- Carport spaces: 1
Features
- Levels: Two
- Stories: 2
- Patio & porch: Patio
- Exterior features: Lighting, Private Mailbox, Rain Gutters, Storage
- Pool features: Gunite, Heated, In Ground
Details
- Parcel number: 0406101074
- Zoning: PUD
- Special conditions: None
Construction
Type & style
- Home type: Townhouse
- Architectural style: Florida
- Property subtype: Townhouse
Materials
- Stucco
- Foundation: Block, Slab
- Roof: Shingle
Condition
- Completed
- New construction: No
- Year built: 1978
Utilities & green energy
- Sewer: Public Sewer
- Water: Public
- Utilities for property: Cable Connected, Electricity Connected, Phone Available, Public, Sewer Connected, Underground Utilities, Water Connected
Community & HOA
Community
- Features: Association Recreation - Owned, Buyer Approval Required, Clubhouse, Deed Restrictions, Fitness Center, Pool
- Pet fee: $0 monthly
- Subdivision: BIRD BAY I
HOA
- Has HOA: Yes
- Amenities included: Cable TV, Clubhouse, Fitness Center, Maintenance, Pickleball Court(s), Pool, Recreation Facilities, Shuffleboard Court, Tennis Court(s), Vehicle Restrictions
- Services included: Cable TV, Common Area Taxes, Community Pool, Reserve Fund, Insurance, Maintenance Structure, Maintenance Grounds, Maintenance Repairs, Manager, Pest Control, Pool Maintenance, Recreational Facilities, Sewer, Trash, Water
- HOA fee: $996 monthly
- HOA name: Bird Bay Village- Dave Richards
- HOA phone: 941-485-2663
Location
- Region: Venice
Financial & listing details
- Price per square foot: $205/sqft
- Annual tax amount: $1,540
- Date on market: 5/13/2024
- Cumulative days on market: 122 days
- Listing terms: Cash,Conventional,FHA,VA Loan
- Ownership: Condominium
- Total actual rent: 0
- Electric utility on property: Yes
- Road surface type: Asphalt
Price history
| Date | Event | Price |
|---|---|---|
| 1/3/2025 | Sold | $334,000-4.3%$205/sqft |
Source:  Stellar MLS #N6132896 Report a problem Stellar MLS #N6132896 Report a problem | ||
| 10/15/2024 | Pending sale | $349,000$214/sqft |
Source: Stellar MLS #N6132896 Report a problem | ||
| 9/12/2024 | Price change | $349,000-2.8%$214/sqft |
Source: Stellar MLS #N6132896 Report a problem | ||
| 7/27/2024 | Listed for sale | $359,000-2.7%$220/sqft |
Source: Stellar MLS #N6132896 Report a problem | ||
| 6/24/2024 | Listing removed | -- |
Source: Stellar MLS #N6132896 Report a problem | ||
| 5/13/2024 | Listed for sale | $369,000$226/sqft |
Source: Stellar MLS #N6132896 Report a problem | ||
Public tax history
Tax history is unavailable.
Neighborhood: Pinebrook
Nearby homes
- $195,0002 bd2 ba1.2k sqft652 Bird Bay Dr W #73, Venice, FL 34285Sold

- $297,3003 bd3 ba1.9k sqft648 Bird Bay Dr W, Venice, FL 34285Off Market
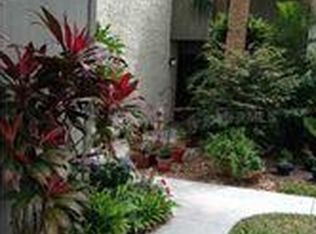
- $201,6002 bd2 ba1.2k sqft660 Bird Bay Dr W #69, Venice, FL 34285Sold
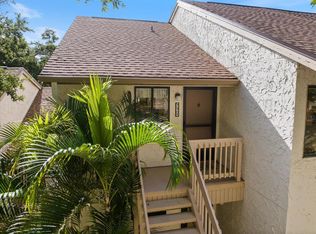
- $107,8001 bd1 ba633 sqft612 Bird Bay Cir #106, Venice, FL 34285Off Market

- $244,0003 bd2 ba1.5k sqft642 Bird Bay Cir, Venice, FL 34285Off Market
- $124,1001 bd1 ba633 sqft618 Bird Bay Cir #318, Venice, FL 34285Off Market
- $176,400-- bd-- ba-- sqft662 Bird Bay Dr W #WE, Venice, FL 34285Off Market
- $176,400-- bd-- ba-- sqft662 Bird Bay Dr W, Venice, FL 34285Off Market
Nearby schools
GreatSchools rating
- 6/10Garden Elementary SchoolGrades: K-5Distance: 3.3 mi
- 7/10Venice Middle SchoolGrades: 6-8Distance: 5.8 mi
- 7/10Venice Senior High SchoolGrades: 9-12Distance: 1.1 mi
Schools provided by the listing agent
- Elementary: Venice Elementary
- Middle: Venice Area Middle
- High: Venice Senior High
Source: Stellar MLS. This data may not be complete. We recommend contacting the local school district to confirm school assignments for this home.
Get a cash offer in 3 minutes
Find out how much your home could sell for in as little as 3 minutes with a no-obligation cash offer.
Estimated market value
$302,200
Get a cash offer in 3 minutes
Find out how much your home could sell for in as little as 3 minutes with a no-obligation cash offer.
Estimated market value
$302,200
- Florida
- Sarasota County
- Venice
- 34285
- Pinebrook
- 650 BIRD BAY DRIVE W Unit 74
Nearby cities
Nearby neighborhoods
Nearby zip codes
Other Venice Topics
