Welcome to Paradise at 660 Bird Bay Dr West Price Improvement! It’s a great day in Paradise, and we’ve got a standout opportunity at 660 Bird Bay Dr W, in the heart of Venice. This second-floor condo is exactly what many buyers are hoping to find—bright, updated, and move-in ready. From the moment you walk in, the vaulted ceilings and clean, modern finishes create an open and inviting atmosphere. The space has been thoughtfully updated, with ceramic tile and luxury vinyl flooring that gives it a polished yet easygoing feel. The kitchen is a real highlight, featuring upgraded cabinetry, refreshed countertops, and a cozy coffee bar—ideal for those slow mornings in the sunshine. Both bathrooms have been completely renovated, adding to the condo’s appeal for buyers who want turnkey convenience and modern style. Add in a large enclosed lanai that overlooks the peaceful, natural setting of the former Hawks Run Golf Course, and you’ve got something special that stands out from many of the dated or less maintained options in the area. Move-In Ready and Meticulously Maintained - Exterior Painting just completed, too! This home also features in-unit laundry, fresh paint throughout, and an HVAC system replaced in 2020, NEW water heater in 2025, all of which help reduce future maintenance costs—an important factor whether you’re looking for a full-time residence or a seasonal escape, this home has it all. It feels modern, clean, and ready to enjoy—perfect for someone who doesn’t want to take on projects after closing.
Sold for $201,600
$201,600
660 BIRD BAY DRIVE W #69, VENICE, FL 34285
2beds
1,284sqft
Condominium
Built in 1978
-- sqft lot
$200,600 Zestimate®
$157/sqft
$2,052 Estimated rent
Home value
$200,600
$183,000 - $221,000
$2,052/mo
Zestimate® history
Owner options
List your home for rent
$2,052/mo
Rent Zestimate®
Find your next renter with Zillow Rental Manager. Plus, with online applications, you can quickly screen prospective tenants – for free.
$2,052/mo
Rent Zestimate®
Refinance and save
$2,087/mo
Est. payment
Refinancing to a lower rate could help reduce your monthly payments and save thousands over the life of the loan.
$2,087/mo
Est. payment
Explore your selling options
Work with a Zillow partner agent
Leverage their expertise and Zillow's premium Showcase listings to get your home seen by more buyers.
Get startedList with your own agent
Get your home in front of millions of buyers by listing it on Zillow.
Learn how to do itSell it yourself
Take full control of how buyers see your home on Zillow by listing For Sale by Owner (FSBO).
List your homeWhat's special
Refreshed countertopsLarge enclosed lanaiClean modern finishesPeaceful natural settingIn-unit laundryVaulted ceilingsCozy coffee bar
Zillow last checked:
Listing updated:
Listed by:
Christopher Keller, PLL 312-485-9404,
PARADISE REALTY OF VENICE INC 941-488-1111
Bought with:
Christopher Keller, PLL, 3609263
PARADISE REALTY OF VENICE INC
Source: Stellar MLS,MLS#: N6140266 Originating MLS: Venice
Originating MLS: Venice
Facts & features
Interior
Bedrooms & bathrooms
- Bedrooms: 2
- Bathrooms: 2
- Full bathrooms: 2
Primary bedroom
- Features: Ceiling Fan(s), En Suite Bathroom, Walk-In Closet(s)
- Level: First
- Area: 156.25 Square Feet
- Dimensions: 12.5x12.5
Bedroom 2
- Features: Ceiling Fan(s), En Suite Bathroom, Dual Closets
- Level: First
- Area: 156.25 Square Feet
- Dimensions: 12.5x12.5
Primary bathroom
- Features: En Suite Bathroom, Exhaust Fan, Shower No Tub, Single Vanity, Linen Closet
- Level: First
Bathroom 2
- Features: En Suite Bathroom, Exhaust Fan, Single Vanity, Tub With Shower, Linen Closet
- Level: First
- Area: 184 Square Feet
- Dimensions: 8x23
Balcony porch lanai
- Features: Ceiling Fan(s), Storage Closet
- Level: First
- Area: 184 Square Feet
- Dimensions: 8x23
Dining room
- Level: First
- Area: 146.63 Square Feet
- Dimensions: 12.75x11.5
Kitchen
- Features: Built-in Closet
- Level: First
- Area: 102 Square Feet
- Dimensions: 8.5x12
Living room
- Features: Ceiling Fan(s)
- Level: First
- Area: 187.5 Square Feet
- Dimensions: 12.5x15
Heating
- Central, Electric
Cooling
- Central Air
Appliances
- Included: Dishwasher, Dryer, Electric Water Heater, Exhaust Fan, Microwave, Range, Refrigerator, Washer
- Laundry: Electric Dryer Hookup, Inside, Laundry Closet, Same Floor As Condo Unit, Washer Hookup
Features
- Cathedral Ceiling(s), Ceiling Fan(s), Eating Space In Kitchen, Living Room/Dining Room Combo, Vaulted Ceiling(s), Walk-In Closet(s)
- Flooring: Carpet, Luxury Vinyl
- Doors: Sliding Doors
- Windows: Blinds, Window Treatments
- Has fireplace: No
Interior area
- Total structure area: 1,384
- Total interior livable area: 1,284 sqft
Property
Parking
- Total spaces: 1
- Parking features: Assigned, Guest, Off Street
- Carport spaces: 1
Features
- Levels: One
- Stories: 1
- Patio & porch: Enclosed, Front Porch, Rear Porch, Screened
- Exterior features: Balcony, Irrigation System, Storage
- Has view: Yes
- View description: Garden, Golf Course, Trees/Woods
Lot
- Residential vegetation: Mature Landscaping, Oak Trees, Trees/Landscaped
Details
- Parcel number: 0406101069
- Zoning: PUD
- Special conditions: None
Construction
Type & style
- Home type: Condo
- Property subtype: Condominium
Materials
- Block, Stucco
- Foundation: Slab
- Roof: Shingle
Condition
- Completed
- New construction: No
- Year built: 1978
Utilities & green energy
- Sewer: Public Sewer
- Water: Public
- Utilities for property: BB/HS Internet Available, Cable Connected, Electricity Connected, Phone Available, Sewer Connected, Street Lights, Underground Utilities, Water Connected
Green energy
- Water conservation: Irrigation-Reclaimed Water, Fl. Friendly/Native Landscape
Community & HOA
Community
- Features: Association Recreation - Owned, Buyer Approval Required, Clubhouse, Fitness Center, Irrigation-Reclaimed Water, Pool, Sidewalks, Tennis Court(s)
- Pet fee: $0 monthly
- Subdivision: BIRD BAY I
HOA
- Has HOA: Yes
- Amenities included: Basketball Court, Cable TV, Clubhouse, Fitness Center, Maintenance, Pickleball Court(s), Pool, Recreation Facilities, Shuffleboard Court, Tennis Court(s)
- Services included: Cable TV, Common Area Taxes, Community Pool, Reserve Fund, Insurance, Maintenance Structure, Maintenance Grounds, Manager, Pest Control, Pool Maintenance, Private Road, Recreational Facilities, Sewer, Trash, Water
- HOA fee: $712 monthly
- HOA name: Bird Bay Condominium Association / David Richards
- HOA phone: 941-485-2663
- Second HOA name: Bird Bay Community Association
- Second HOA phone: 941-485-2663
Location
- Region: Venice
Financial & listing details
- Price per square foot: $157/sqft
- Annual tax amount: $2,897
- Date on market: 9/5/2025
- Cumulative days on market: 195 days
- Listing terms: Cash,Conventional
- Ownership: Condominium
- Total actual rent: 0
- Electric utility on property: Yes
- Road surface type: Asphalt
Price history
| Date | Event | Price |
|---|---|---|
| 4/30/2026 | Sold | $201,600-10%$157/sqft |
Source:  Stellar MLS #N6140266 Report a problem Stellar MLS #N6140266 Report a problem | ||
| 3/19/2026 | Pending sale | $224,000$174/sqft |
Source: Stellar MLS #N6140266 Report a problem | ||
| 3/11/2026 | Price change | $224,000-2.2%$174/sqft |
Source: Stellar MLS #N6140266 Report a problem | ||
| 1/8/2026 | Price change | $229,000-4.5%$178/sqft |
Source: Stellar MLS #N6140266 Report a problem | ||
| 9/5/2025 | Listed for sale | $239,900$187/sqft |
Source: Stellar MLS #N6140266 Report a problem | ||
Public tax history
Tax history is unavailable.
Neighborhood: Pinebrook
Nearby homes
- $297,3003 bd3 ba1.9k sqft648 Bird Bay Dr W, Venice, FL 34285Off Market
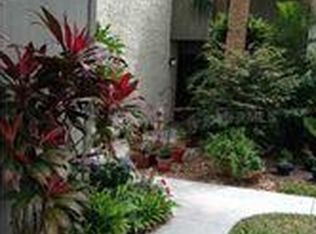
- $195,0002 bd2 ba1.2k sqft652 Bird Bay Dr W #73, Venice, FL 34285Sold

- $334,0003 bd3 ba1.6k sqft650 Bird Bay Dr W #74, Venice, FL 34285Sold

- $176,400-- bd-- ba-- sqft662 Bird Bay Dr W #WE, Venice, FL 34285Off Market
- $176,400-- bd-- ba-- sqft662 Bird Bay Dr W, Venice, FL 34285Off Market
- $285,9003 bd3 ba1.7k sqft672 Bird Bay Dr W, Venice, FL 34285Off Market
- $107,8001 bd1 ba633 sqft612 Bird Bay Cir #106, Venice, FL 34285Off Market
- $244,0003 bd2 ba1.5k sqft642 Bird Bay Cir, Venice, FL 34285Off Market
Nearby schools
GreatSchools rating
- 6/10Garden Elementary SchoolGrades: K-5Distance: 3.3 mi
- 7/10Venice Middle SchoolGrades: 6-8Distance: 5.8 mi
- 7/10Venice Senior High SchoolGrades: 9-12Distance: 1.2 mi
Schools provided by the listing agent
- Elementary: Laurel Nokomis Elementary
- Middle: Venice Area Middle
- High: Venice Senior High
Source: Stellar MLS. This data may not be complete. We recommend contacting the local school district to confirm school assignments for this home.
Get a cash offer in 3 minutes
Find out how much your home could sell for in as little as 3 minutes with a no-obligation cash offer.
Estimated market value
$200,600
Get a cash offer in 3 minutes
Find out how much your home could sell for in as little as 3 minutes with a no-obligation cash offer.
Estimated market value
$200,600
- Florida
- Sarasota County
- Venice
- 34285
- Pinebrook
- 660 BIRD BAY DRIVE W Unit 69
Nearby cities
Nearby neighborhoods
Nearby zip codes
Other Venice Topics
