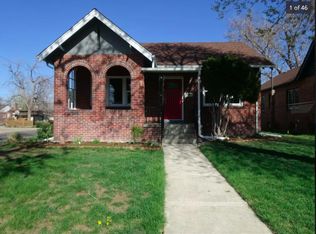
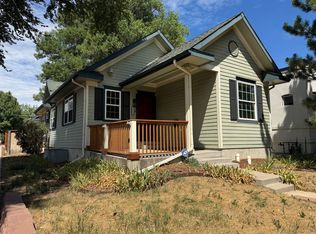
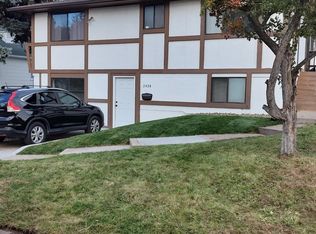
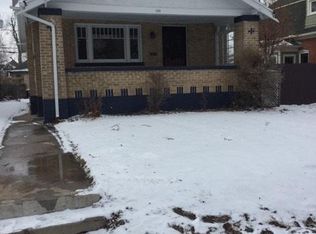
Charming French Country home in a quiet hilltop neighborhood near beautiful 6th Avenue Parkway.
4 Bedrooms | 2 Bathrooms
Main Floor has two Bedrooms with spacious closets plus additional walk-in cedar closet .. Garden level has two Bedrooms , Full bath and large Family room , Both levels have easy access to fenced back yard Patio
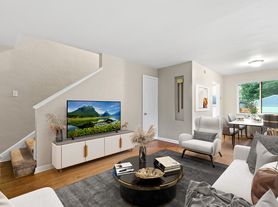
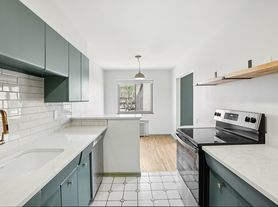
Oak hardwood floors throughout, a spacious living room with a gas-log fireplace, and a formal dining room create a warm and inviting living space. Lovely art -Deco Kitchen with original Copper Tile backsplash , plus a Breakfast nook .
Two-car detached garage with a private driveway, plus ample street parking. Conveniently located near public transportation, bike paths, Cherry Creek Shopping Center, Trader Joe's, Whole Foods, Sprouts, neighborhood parks, and highly rated private and public schools.
Owner pays for water, lawn maintenance, trash, recycling, and compost service.
Available September 1st.
Email or text to schedule a showing at your convenience.
Owner: Richard Lontine
12 Months or Longer. House is available Sept 1st, 2026.... Owner pays water and lawn maintenance, trash, recycle, and compost
House for rent
Accepts Zillow applications
$3,800/mo
650 Cherry St, Denver, CO 80220
4beds
2,200sqft
This listing now includes required monthly fees in the total monthly price. Price shown reflects the lease term provided. Learn more|
Single family residence
Available Tue Sep 1 2026
Cats, dogs OK
Air conditioner, central air
In unit laundry
Garage parking
Central, forced air
What's special
Gas-log fireplaceWalk-in cedar closetPrivate drivewayTwo-car detached garageFormal dining roomAmple street parkingLovely art-deco kitchen
- 23 days |
- -- |
- -- |
Zillow last checked:
Listing updated:
Travel times
Facts & features
Interior
Bedrooms & bathrooms
- Bedrooms: 4
- Bathrooms: 2
- Full bathrooms: 2
Heating
- Central, Forced Air
Cooling
- Air Conditioner, Central Air
Appliances
- Included: Dishwasher, Dryer, Oven, Refrigerator, Washer
- Laundry: In Unit
Features
- Storage
- Flooring: Hardwood, Tile
Interior area
- Total interior livable area: 2,200 sqft
Video & virtual tour
Property
Parking
- Parking features: Detached, Garage, Off Street
- Has garage: Yes
- Details: Contact manager
Features
- Patio & porch: Patio
- Exterior features: Storage
Lot
- Features: Back Yard, Private
Details
- Additional structures: Garage(s), Storage
Construction
Type & style
- Home type: SingleFamily
- Property subtype: Single Family Residence
Utilities & green energy
- Utilities for property: Garbage, Water
Community & HOA
HOA
- Amenities included: Parking, Storage
Location
- Region: Denver
Financial & listing details
- Lease term: 1 Year
Price history
| Date | Event | Price |
|---|---|---|
| 8/17/2026 | Price change | $3,800-5%$2/sqft |
Source: Zillow Rentals Report a problem | ||
| 7/29/2026 | Listed for rent | $4,000+11.1%$2/sqft |
Source: Zillow Rentals Report a problem | ||
| 11/23/2025 | Listing removed | $3,600$2/sqft |
Source: Zillow Rentals Report a problem | ||
| 11/17/2025 | Price change | $3,600-5.3%$2/sqft |
Source: Zillow Rentals Report a problem | ||
| 11/14/2025 | Price change | $3,800+5.6%$2/sqft |
Source: Zillow Rentals Report a problem | ||
| 9/27/2025 | Price change | $3,600-5.3%$2/sqft |
Source: Zillow Rentals Report a problem | ||
| 9/6/2025 | Listed for rent | $3,800$2/sqft |
Source: Zillow Rentals Report a problem | ||
Neighborhood: Hale
Nearby schools
GreatSchools rating
- 10/10Steck Elementary SchoolGrades: PK-5Distance: 0.3 mi
- 4/10Hill Campus Of Arts And SciencesGrades: 6-8Distance: 0.2 mi
- 5/10George Washington High SchoolGrades: 9-12Distance: 1.8 mi