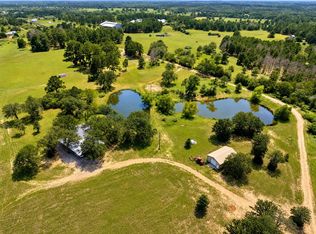
Eight Point Ranch presents a rare opportunity to acquire a substantial Central Texas ranch with exceptional improvements, private recreational amenities, and compelling future development potential just east of Austin. Historically encompassing approximately 142 acres of rolling countryside in Williamson County, the property features mature hardwoods, scenic views, a private 9-acre lake, and extensive ranch improvements. The centerpiece is a remarkable three-story stone residence, originally a University of Texas fraternity house that was relocated and reconstructed on the ranch. Its distinctive architecture, wraparound porches, and peaceful surroundings create a setting unlike most ranch properties in Central Texas. A separate approximately 6,000-square-foot lodge offers nine bedrooms, nine bathrooms, a full kitchen, spacious dining and gathering areas, and knotty pine interiors. Additional improvements historically include a conference and event facility, barns, game handling facilities, ranch-hand accommodations, and extensive fencing. Previously operated as an exotic game ranch, the property offers opportunities for private recreation, hunting, entertaining, and ranch ownership. Beyond its existing improvements, Eight Point Ranch has historically been marketed with preliminary subdivision approval for approximately 100–104 residential homesites, generally one acre or larger. Buyers should independently verify the current status of all approvals, utilities, and development rights. Conveniently located near Elgin with access to Highway 290 and the greater Austin metropolitan area, Eight Point Ranch combines acreage, water features, established improvements, and long-term investment potential. Whether envisioned as a private ranch, recreational retreat, or future residential development, Eight Point Ranch offers a distinctive opportunity in Central Texas.
Active
$4,500,000
650 County Road 468, Elgin, TX 78621
9beds
--sqft
Farm
Built in 1990
142 Acres Lot
$-- Zestimate®
$--/sqft
$-- HOA
What's special
Distinctive architectureWraparound porchesMature hardwoodsNine bedroomsNine bathroomsScenic viewsFull kitchen
- 22 days
- 83
- 14
Likely to sell faster than
Zillow last checked:
Listing updated:
Listed by:
Joshua Bingaman (512) 657-2792,
All City Real Estate Ltd. Co (866) 277-6005,
Kreshnik Shehu (512) 412-2331,
All City Real Estate Ltd. Co
Source: Unlock MLS,MLS#: 8649358
Facts & features
Interior
Bedrooms & bathrooms
- Bedrooms: 9
- Bathrooms: 8
- Full bathrooms: 6
- 1/2 bathrooms: 2
- Main level bedrooms: 9
Heating
- Central
Cooling
- Central Air
Appliances
- Included: See Remarks, Oven
Features
- Multiple Dining Areas, Primary Bedroom on Main
- Flooring: Tile
- Windows: Double Pane Windows
Property
Parking
- Parking features: Additional Parking
Accessibility
- Accessibility features: None
Features
- Levels: Three Or More
- Stories: 3
- Patio & porch: Wrap Around
- Exterior features: None
- Fencing: Barbed Wire, Fenced, Gate, Wire
- Has view: Yes
- View description: See Remarks, Lake, Rural, Skyline
- Has water view: Yes
- Water view: Lake
- Waterfront features: Pond
Lot
- Size: 142 Acres
- Features: See Remarks, Agricultural, Farm, Native Plants, Private, Private Maintained Road, Split Possible, Many Trees, Views
Details
- Additional structures: Barn(s), Covered Arena, Residence, Second Residence
- Parcel number: 07025200000040DE
- Special conditions: Standard
- Horses can be raised: Yes
Construction
Type & style
- Home type: SingleFamily
- Property subtype: Farm
Materials
- Foundation: Slab
- Roof: Metal
Condition
- Resale
- New construction: No
- Year built: 1990
Utilities & green energy
- Sewer: Septic Tank
- Water: Public
- Utilities for property: Electricity Connected, Water Connected
Community & HOA
Community
- Features: None
- Subdivision: Eight Point Ranch
Location
- Region: Elgin
Financial & listing details
- Tax assessed value: $667,627
- Annual tax amount: $9,492
- Date on market: 10/29/2026
- Listing terms: Cash,Conventional,FHA,VA Loan
- Electric utility on property: Yes
- Road surface type: Dirt, Gravel
Estimated market value
Not available
Estimated sales range
Not available
Not available
Price history
| Date | Event | Price |
|---|---|---|
| 10/29/2026 | Listed for sale | $4,500,000+63.6% |
Source:  Unlock MLS #8649358 Report a problem | ||
| 8/16/2025 | Listing removed | $2,750,000 |
Source:  Central Texas MLS #569050 Report a problem | ||
| 6/4/2025 | Price change | $2,750,000-60.7% |
Source: Central Texas MLS #569050 Report a problem | ||
| 4/30/2025 | Price change | $6,995,000+32% |
Source: Central Texas MLS #569050 Report a problem | ||
| 3/27/2025 | Price change | $5,300,000-24.2% |
Source: Unlock MLS #5784273 Report a problem | ||
| 2/25/2025 | Price change | $6,995,000-6.7% |
Source: Unlock MLS #5784273 Report a problem | ||
| 1/8/2025 | Listed for sale | $7,500,000-5.7% |
Source: Unlock MLS #5784273 Report a problem | ||
| 3/29/2024 | Listed for sale | $7,950,000+5235.6% |
Source: Unlock MLS #5784273 Report a problem | ||
| 11/3/2023 | Listing removed | -- |
Source: Unlock MLS #6086456 Report a problem | ||
| 8/29/2023 | Listed for sale | $149,000+15.5% |
Source: Unlock MLS #6086456 Report a problem | ||
| 11/7/2022 | Listing removed | -- |
Source: Zillow Rental Network_1 Report a problem | ||
| 11/4/2022 | Listed for rent | $4,000 |
Source: Zillow Rental Network_1 #7789135 Report a problem | ||
| 9/9/2022 | Price change | $129,000-13.4% |
Source: Unlock MLS #6086456 Report a problem | ||
| 8/18/2022 | Listed for sale | $149,000 |
Source: Unlock MLS #6086456 Report a problem | ||
| 1/1/2022 | Listing removed | -- |
Source: Central Texas MLS #449896 Report a problem | ||
| 11/10/2021 | Price change | $149,000+19.2% |
Source: Central Texas MLS #449896 Report a problem | ||
| 11/8/2021 | Price change | $125,000-16.1% |
Source: Central Texas MLS #449896 Report a problem | ||
| 10/19/2021 | Price change | $149,000+49.7% |
Source: Unlock MLS #4718362 Report a problem | ||
| 8/26/2021 | Listed for sale | $99,500-97.4% |
Source: Central Texas MLS #449896 Report a problem | ||
| 8/2/2021 | Contingent | $3,800,000 |
Source: Unlock MLS #2210688 Report a problem | ||
| 2/28/2021 | Price change | $3,800,000-24% |
Source: Unlock MLS #2210688 Report a problem | ||
| 10/28/2020 | Listed for sale | $5,000,000 |
Source: Unlock MLS #2210688 Report a problem | ||
Public tax history
| Year | Property taxes | Tax assessment |
|---|---|---|
| 2025 | $11,390 +2.5% | $667,627 +1.9% |
| 2024 | $11,116 -8.5% | $655,058 -11.2% |
| 2023 | $12,142 -31.3% | $737,379 -40.5% |
| 2022 | $17,665 +37.8% | $1,239,400 +46% |
| 2021 | $12,824 -0.8% | $848,728 +10% |
| 2020 | $12,925 +23.3% | $771,571 +10% |
| 2019 | $10,479 -3.6% | $701,428 +10% |
| 2018 | $10,866 | $637,662 -5.7% |
| 2017 | $10,866 -0.5% | $676,334 +0.1% |
| 2016 | $10,923 +1.5% | $675,693 +1.7% |
| 2015 | $10,766 | $664,442 +0.4% |
| 2014 | $10,766 | $661,877 |
| 2013 | -- | $661,877 +49.3% |
| 2012 | -- | $443,350 |
| 2011 | -- | $443,350 -1% |
| 2010 | -- | $447,939 +5.4% |
| 2009 | -- | $424,841 |
Find assessor info on the county website
Monthly payment
Est. payment
Payment breakdown
Explore the cost of this home by adjusting the details. Changes won't be saved.Climate risks
Neighborhood: 78621
Nearby schools
Schools provided by the listing agent
- Elementary: Coupland
- Middle: Coupland Middle
- High: Taylor
- District: Coupland ISD
Source: Unlock MLS. This data may not be complete. We recommend contacting the local school district to confirm school assignments for this home.