3 bedroom 2 bath in one of the most desirable Senior MH parks. Fully fenced, landscaped with carport and ramp for easy mobility access. Covered front porch. Home is very well maintained with vaulted ceilings, carpet and laminate throughout, ceiling fans, main suite with split floor plan. Newer roof, hardi-board siding, aluminum ramp / walkway from the carport to the front door. New appliances in the kitchen and also washer and dryer. Built-in hutch and plenty of cabinets. This senior park is walking distance to Wal-Mart, shopping and the hospital. Owner will pay $1,500 towards a new storage shed.
Closed
$113,500
650 E Washington Blvd Space 31, Crescent City, CA 95531
3beds
2baths
1,040sqft
Mobile Home
Built in 1999
4,356 Square Feet Lot
$114,300 Zestimate®
$109/sqft
$1,700 Estimated rent
Home value
$114,300
Estimated sales range
Not available
$1,700/mo
Zestimate® history
Owner options
List your home for rent
$1,700/mo
Rent Zestimate®
Find your next renter with Zillow Rental Manager. Plus, with online applications, you can quickly screen prospective tenants – for free.
$1,700/mo
Rent Zestimate®
Refinance and save
$578/mo
Est. payment
Refinancing to a lower rate could help reduce your monthly payments and save thousands over the life of the loan.
$578/mo
Est. payment
Explore your selling options
Work with a Zillow partner agent
Leverage their expertise and Zillow's premium Showcase listings to get your home seen by more buyers.
Get startedList with your own agent
Get your home in front of millions of buyers by listing it on Zillow.
Learn how to do itSell it yourself
Take full control of how buyers see your home on Zillow by listing For Sale by Owner (FSBO).
List your homeWhat's special
Covered front porchSplit floor planBuilt-in hutchWasher and dryerVaulted ceilingsCeiling fans
Zillow last checked:
Listing updated:
Listed by:
DAVID FINIGAN CELL:707-954-0232,
FINIGAN REAL ESTATE
Bought with:
DAVID FINIGAN
Source: DNMLS,MLS#: 240475
Facts & features
Interior
Bedrooms & bathrooms
- Bedrooms: 3
- Bathrooms: 2
Heating
- Forced Air
Appliances
- Included: Dishwasher, Dryer, Range/Oven, Refrigerator, Washer, Electric Oven, Electric Water Heater
Features
- Bath-Master, Cable, Eat-in Kitchen, Ceiling Fan(s), Utility Room
- Flooring: Carpet, Laminate, Vinyl
- Windows: Drapes/Curt/Blinds, Double Pane Windows
Interior area
- Total structure area: 1,040
- Total interior livable area: 1,040 sqft
Property
Parking
- Total spaces: 1
- Parking features: Detached Carport
- Garage spaces: 1
- Has carport: Yes
Accessibility
- Accessibility features: Handicap Access
Features
- Levels: One
- Stories: 1
- Patio & porch: Decking Covered, Patio/Open
- Exterior features: Rain Gutters
- Fencing: Fencing/Enclosed
- Has view: Yes
- View description: Area
- Park: Crescent Senior Estates
Lot
- Size: 4,356 Square Feet
- Features: Landscaped
- Topography: Level
Details
- Parcel number: 910000720000
- Zoning description: MHP
Construction
Type & style
- Home type: MobileManufactured
- Property subtype: Mobile Home
Materials
- Cement Siding, Other
- Foundation: Mobile Home Fdt, Skirting, Block
- Roof: Composition,Shingle
Condition
- Exterior: Excellent,Interior: Above Average
- Year built: 1999
Utilities & green energy
- Electric: Wired for 220
- Sewer: Public Wtr Swr
- Water: Public
- Utilities for property: Cable Connected, Electricity Connected, Sewer Connected
Community & HOA
Community
- Security: Smoke Detector(s)
Location
- Region: Crescent City
Financial & listing details
- Price per square foot: $109/sqft
- Tax assessed value: $32,768
- Annual tax amount: $358
- Date on market: 11/4/2024
- Total actual rent: 610
- Electric utility on property: Yes
- Road surface type: Paved
- Body type: Double Wide
Price history
| Date | Event | Price |
|---|---|---|
| 7/18/2025 | Sold | $113,500-12.7%$109/sqft |
Source:  DNMLS #240475 Report a problem DNMLS #240475 Report a problem | ||
| 11/4/2024 | Listed for sale | $130,000-6.8%$125/sqft |
Source: DNMLS #240475 Report a problem | ||
| 11/1/2024 | Listing removed | $139,500$134/sqft |
Source: DNMLS #240069 Report a problem | ||
| 10/1/2024 | Listed for sale | $139,500$134/sqft |
Source: DNMLS #240069 Report a problem | ||
| 9/12/2024 | Listing removed | $139,500-6.7%$134/sqft |
Source: DNMLS #240069 Report a problem | ||
| 9/11/2024 | Listed for sale | $149,500$144/sqft |
Source: DNMLS #240069 Report a problem | ||
| 8/14/2024 | Listing removed | $149,500$144/sqft |
Source: DNMLS #240069 Report a problem | ||
| 4/4/2024 | Price change | $149,500-3.5%$144/sqft |
Source: DNMLS #240069 Report a problem | ||
| 3/9/2024 | Listed for sale | $155,000$149/sqft |
Source: DNMLS #240069 Report a problem | ||
Public tax history
| Year | Property taxes | Tax assessment |
|---|---|---|
| 2025 | $358 +3.6% | $32,768 +2% |
| 2024 | $346 +2.1% | $32,126 +2% |
| 2023 | $339 +2.1% | $31,496 +2% |
| 2022 | $332 +0.9% | $30,880 +2% |
| 2021 | $329 +15.3% | $30,275 +1% |
| 2020 | $285 | $29,965 -16.1% |
| 2019 | -- | $35,703 +2% |
| 2018 | -- | $35,003 +2% |
| 2017 | -- | $34,316 +2% |
| 2016 | -- | $33,644 +1.5% |
| 2015 | $42 | $33,139 +1004.6% |
| 2014 | $42 | $3,000 -89.2% |
| 2013 | -- | $27,744 -8.8% |
| 2012 | -- | $30,436 -13.9% |
| 2011 | -- | $35,330 -10.1% |
| 2010 | -- | $39,291 -9% |
| 2009 | -- | $43,200 +53.8% |
| 2008 | -- | $28,081 +0.1% |
| 2007 | -- | $28,060 +7.8% |
| 2006 | -- | $26,040 +0.1% |
| 2005 | -- | $26,020 +56.4% |
| 2002 | -- | $16,635 +4% |
| 2001 | -- | $16,000 |
Find assessor info on the county website
Neighborhood: 95531
Nearby homes
- $220,0003 bd2 ba1.3k sqft650 E Washington Blvd SPACE 7, Crescent City, CA 95531Pending
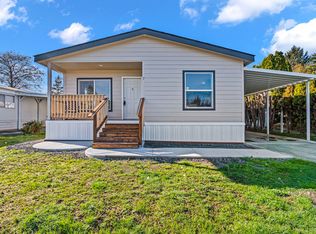
- $2,600,000-- bd-- ba800 sqft650 E Washington Blvd, CRESCENT CITY, CA 95531Sold

- $138,0002 bd2 ba1.4k sqft650 E Washington Blvd SPACE 35, Crescent City, CA 95531Sold
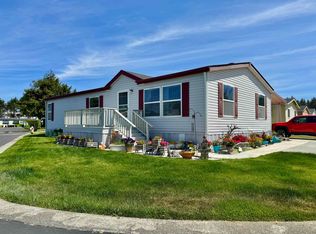
- $125,0003 bd2 ba1.2k sqft650 E Washington Blvd #13, Crescent City, CA 95531Sold
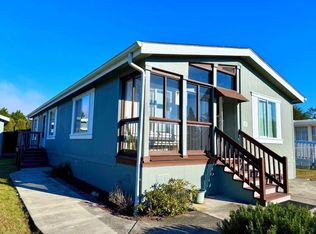
- $122,2002 bd2 ba1.4k sqft650 Washington Blvd #4, Crescent City, CA 95531Off Market
- $3,692,259-- bd-- ba-- sqft780 E Washington Blvd, Crescent city, CA 95531Off Market
- $204,6002 bd2 ba1.2k sqft650 E Washington Blvd SPC 10, Crescent City, CA 95531Off Market
- $152,2002 bd1 ba768 sqft713 E Washington Blvd, Crescent City, CA 95531Off Market
Nearby schools
GreatSchools rating
- 3/10Pine Grove Elementary SchoolGrades: K-5Distance: 0.8 mi
- 3/10Crescent Elk Middle SchoolGrades: 6-8Distance: 1.2 mi
- 5/10Del Norte High SchoolGrades: 9-12Distance: 0.7 mi
- California
- Del Norte County
- Crescent City
- 95531
- 650 E Washington Blvd Space 31
Nearby cities
Nearby zip codes
Other Crescent City Topics
