Brand-new manufactured home located in Space #7 at the highly sought-after Crescent Senior Mobile Home Estates, 650 E. Washington Blvd., Crescent City, CA. This beautifully situated home is in one of the cleanest, safest, and most well-maintained mobile home parks in the area. Ideally located next to Sutter Coast Hospital and within walking distance to Walmart and Ace Hardware, with downtown Crescent City just minutes away. This home has never been occupied and was custom ordered with numerous upgrades and special features throughout. Offering approximately 1,333 sq. ft., the home includes 3 bedrooms and 2 bathrooms. The spacious kitchen features solid-surface countertops, attractive cabinetry, and stainless steel appliances, including a refrigerator, range/oven, microwave, dishwasher, and garbage disposal. Laminate flooring runs throughout the home, complemented by vinyl windows and abundant natural light. The covered front entry includes a sit-in porch, with two additional exterior entrances—one off the primary bedroom and another through the laundry room leading to the carport. The primary bedroom is generously sized with a walk-in closet, and the primary bathroom features a walk-in shower. Two additional bedrooms offer flexibility for guests, a den, office, or hobby room. A skylight and large windows fill the home with natural sunlight. The oversized indoor laundry room includes convenient cabinetry. Outside, enjoy a brand-new attached carport with space for two vehicles, along with a concrete driveway and walkway. The low-maintenance yard is ready for your personalized landscaping. A brand-new detached storage or workshop building is located behind the home. This is a 55+ senior community, and buyer must obtain park approval. Monthly space rent: $610, which includes water, sewer, trash service, and security. The park features paved roadways, 24-hour security cameras, and a quiet, peaceful atmosphere surrounded by friendly neighbors and well-kept homes. Easy to show almost anytime.
Pending
$220,000
650 E Washington Blvd Space 7, Crescent City, CA 95531
3beds
2baths
1,333sqft
Mobile Home
Built in 2025
-- sqft lot
$218,200 Zestimate®
$165/sqft
$-- HOA
What's special
Low-maintenance yardAbundant natural lightPaved roadwaysTwo additional exterior entrancesLarge windowsVinyl windowsStainless steel appliances
- 216 days |
- 31 |
- 0 |
Zillow last checked:
Listing updated:
Listed by:
ROSE PEASLEY Cell:707-954-5024,
RE/MAX Coastal Redwoods
Source: DNMLS,MLS#: 250532
Facts & features
Interior
Bedrooms & bathrooms
- Bedrooms: 3
- Bathrooms: 2
Heating
- Forced Air
Appliances
- Included: Cooktop, Dishwasher, Disposal, Microwave, Range/Oven, Refrigerator, Electric Oven, Electric Water Heater
Features
- Bath-Master, Breakfast Bar, Cabinets In Utilities, Cable, Din-Living/Combo, Storage, Utility Room, Walk-In Closet(s), Walk-in Shower
- Flooring: Laminate
- Windows: Windows-Vinyl
- Has fireplace: No
Interior area
- Total structure area: 1,333
- Total interior livable area: 1,333 sqft
Property
Parking
- Total spaces: 1
- Parking features: Attached Carport
- Garage spaces: 1
- Has carport: Yes
Features
- Levels: One
- Stories: 1
- Patio & porch: Decking Covered
- Exterior features: Rain Gutters
- Fencing: Partial
- Has view: Yes
- View description: Area
- Park: Crescent Senior Estates
Lot
- Features: Leased Land, Landscaped, Rented Lot
- Topography: Level
Details
- Additional structures: Storage Shed
- Parcel number: 910000821000
- On leased land: Yes
- Zoning description: MHP
Construction
Type & style
- Home type: MobileManufactured
- Property subtype: Mobile Home
Materials
- Cement Siding
- Foundation: Other, Skirting, Tie Downs
- Roof: Composition
Condition
- Exterior: Excellent,Interior: Excellent
- Year built: 2025
Utilities & green energy
- Sewer: Community System, Public Wtr Swr
- Water: Public
- Utilities for property: Cable Connected, Electricity Connected, Sewer Connected
Community & HOA
Community
- Features: Curbs, Sidewalks, Street Lights
- Security: Smoke Detector(s)
Location
- Region: Crescent City
Financial & listing details
- Price per square foot: $165/sqft
- Tax assessed value: $19,266
- Annual tax amount: $289
- Date on market: 12/20/2025
- Total actual rent: 610
- Electric utility on property: Yes
- Road surface type: Paved
- Body type: Double Wide
Estimated market value
$218,200
$207,000 - $229,000
$1,490/mo
Price history
| Date | Event | Price |
|---|---|---|
| 6/23/2026 | Pending sale | $220,000$165/sqft |
Source:  DNMLS #250532 Report a problem DNMLS #250532 Report a problem | ||
| 12/20/2025 | Listed for sale | $220,000+10.5%$165/sqft |
Source: DNMLS #250532 Report a problem | ||
| 11/13/2025 | Sold | $199,100+0.1%$149/sqft |
Source: DNMLS #250303 Report a problem | ||
| 7/4/2025 | Pending sale | $199,000$149/sqft |
Source: DNMLS #250303 Report a problem | ||
| 7/4/2025 | Listed for sale | $199,000$149/sqft |
Source: DNMLS #250303 Report a problem | ||
Public tax history
| Year | Property taxes | Tax assessment |
|---|---|---|
| 2025 | $289 +3% | $19,266 +2% |
| 2024 | $281 +1.5% | $18,889 +2% |
| 2023 | $276 +1.5% | $18,519 +2% |
| 2022 | $272 +22.3% | $18,156 -10.1% |
| 2021 | $223 +30% | $20,202 +5.2% |
| 2020 | $171 | $19,199 -1.7% |
| 2019 | -- | $19,536 -1.7% |
| 2018 | -- | $19,874 -1.8% |
| 2017 | -- | $20,232 -1.5% |
| 2016 | -- | $20,542 -0.9% |
| 2015 | $187 +22.4% | $20,730 +372.5% |
| 2014 | $153 | $4,387 -75.2% |
| 2013 | -- | $17,668 +28.2% |
| 2012 | -- | $13,783 +3.7% |
| 2011 | -- | $13,293 -6.8% |
| 2010 | -- | $14,269 -6.6% |
| 2009 | -- | $15,277 -6.4% |
| 2008 | -- | $16,313 +0.4% |
| 2007 | -- | $16,250 -0.2% |
| 2006 | -- | $16,289 +0.1% |
| 2005 | -- | $16,279 +448.1% |
| 2004 | -- | $2,970 +1.9% |
| 2003 | -- | $2,916 -82.1% |
| 2002 | -- | $16,320 +8.8% |
| 2001 | -- | $15,000 |
Find assessor info on the county website
Monthly payment
Climate risks
Neighborhood: 95531
Nearby schools
GreatSchools rating
- 3/10Pine Grove Elementary SchoolGrades: K-5Distance: 0.8 mi
- 3/10Crescent Elk Middle SchoolGrades: 6-8Distance: 1.2 mi
- 5/10Del Norte High SchoolGrades: 9-12Distance: 0.7 mi
- $2,600,000-- bd-- ba800 sqft650 E Washington Blvd, CRESCENT CITY, CA 95531Sold

- $138,0002 bd2 ba1.4k sqft650 E Washington Blvd SPACE 35, Crescent City, CA 95531Sold
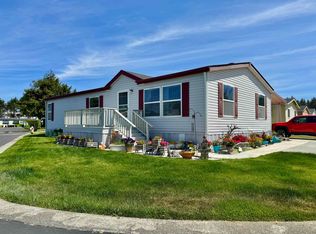
- $113,5003 bd2 ba1k sqft650 E Washington Blvd SPACE 31, Crescent City, CA 95531Sold

- $125,0003 bd2 ba1.2k sqft650 E Washington Blvd #13, Crescent City, CA 95531Sold
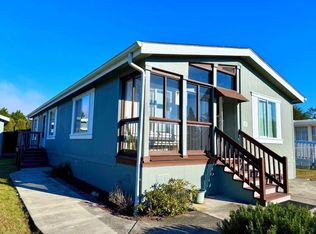
- $121,4002 bd2 ba1.4k sqft650 Washington Blvd #4, Crescent City, CA 95531Off Market
- $3,692,259-- bd-- ba-- sqft780 E Washington Blvd, Crescent city, CA 95531Off Market
- $230,9002 bd2 ba1.2k sqft650 E Washington Blvd SPC 10, Crescent City, CA 95531Off Market
- $159,5002 bd1 ba768 sqft713 E Washington Blvd, Crescent City, CA 95531Off Market
A local agent can set up tours, give advice and negotiate with sellers.
Similar homes
- $249,0002 bd1 ba720 sqft1700 Ferndale Ln, Crescent City, CA 95531Active
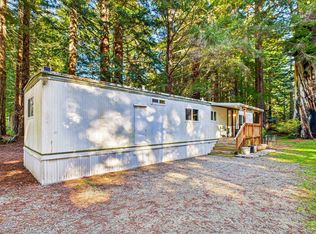 MLS ID #260313, Peyton Huddleson, Cornerstone Realty. DNMLS
 - $175,0003 bd2 ba1.5k sqft350 Ireland Way, Crescent City, CA 95531Active
 MLS ID #260299, ROY TEDSEN, INVESTMENT REALTY HOMES INC.. DNMLS
 - $--3 bd1 ba1.2k sqft1362 Oregon St, Crescent City, CA 95531Auction
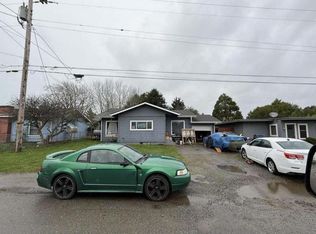 Auction.com 1
 - $195,0003 bd2 ba1.4k sqft175 White Ln, Crescent City, CA 95531Active
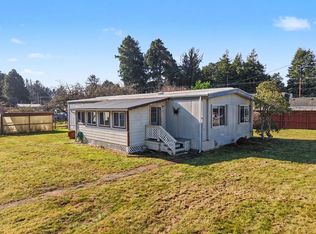 MLS ID #250495, Angel Verdugo, Alder Point Real Estate Inc. DNMLS
 - $289,0002 bd2 ba1.5k sqft230 Leif Cir, Crescent City, CA 95531Active Under ContractMLS ID #260283, DONNA ZORN, MING TREE REAL ESTATE. DNMLS
- $125,0003 bd2 ba1.1k sqft1661 Northcrest Dr, Crescent City, CA 95531ActiveMLS ID #260294, Lacey Heiss, MING TREE REAL ESTATE. DNMLS
- $325,0003 bd2 ba1.2k sqft435 Leif Cir, Crescent City, CA 95531ActiveMLS ID #250530, CAITLIN CLEMONS, MING TREE REAL ESTATE. DNMLS
- $199,0003 bd1 ba1.8k sqft120 W Coolidge Ave, Crescent City, CA 95531ActiveMLS ID #250461, Ashley Lee, Horizon Realty Group. DNMLS
- $125,0003 bd2 ba1.5k sqft1661 Northcrest Dr Spc 66, Crescent City, CA 95531ActiveMLS ID #250538, Lacey Heiss, MING TREE REAL ESTATE. DNMLS
- $330,0003 bd2 ba1.4k sqft1307 Douglas St, Crescent City, CA 95531ActiveMLS ID #260152, DEBBIE OLSON, Reel Properties, INC. DNMLS
- $305,0003 bd2 ba1.1k sqft770 Butte St, Crescent City, CA 95531ActiveMLS ID #260050, ANA POTTER, Potter Real Estate Group, Inc. DNMLS
- $248,0002 bd2 ba1.2k sqft422 9th St, Crescent City, CA 95531ActiveMLS ID #260277, DEE KINNEY, BAYSIDE REALTY. DNMLS
- $285,0003 bd2 ba1.5k sqft484 K St, Crescent City, CA 95531ActiveMLS ID #260124, CYNTHIA PALMER, FINIGAN REAL ESTATE. DNMLS
- $325,0003 bd2 ba1k sqft140 E Essex St, Crescent City, CA 95531ActiveMLS ID #260297, Chelsea Harbour, Potter Real Estate Group, Inc. DNMLS
- $320,0003 bd2 ba1.1k sqft1230 California St, Crescent City, CA 95531Active Under ContractMLS ID #260133, Angel Verdugo, Alder Point Real Estate Inc. DNMLS
- $299,0003 bd1 ba1.1k sqft1134 Seville Ave, Crescent City, CA 95531Active Under ContractMLS ID #260293, Angel Verdugo, Alder Point Real Estate Inc. DNMLS
- $299,0003 bd2 ba1.2k sqft1170 Oregon St, Crescent City, CA 95531ActiveMLS ID #250508, DAVID FINIGAN, FINIGAN REAL ESTATE. DNMLS
- $150,000-- bd1 ba1.5k sqft2141 Lagoon Ave, Crescent City, CA 95531For SaleMLS ID #PT25273879, Mario Shaffer, Kurt Paul Grossman, Broker. CRMLS
- $315,0003 bd1 ba1.1k sqft155 Mason Ct, Crescent City, CA 95531ActiveMLS ID #260214, MARY MESSAL, BAYSIDE REALTY. DNMLS
- $299,9993 bd1 ba1.1k sqft202 Macken Ave, Crescent City, CA 95531Active Under ContractMLS ID #250514, MARY MESSAL, BAYSIDE REALTY. DNMLS
Local buyer's agents are ready to help
