Skip main navigation
Sold for $339,000
  • $339,000

    650 Ginseng Drive, Vass, NC 28394

    4beds
    2,021sqft
    Single Family Residence
    Built in 2008
    9,583.2 Square Feet Lot
    $346,500 Zestimate®
    $168/sqft
    $2,205 Estimated rent

    Home value

    $346,500

    $312,000 - $385,000

    $2,205/mo

    Zestimate® history
    Loading
    Loading...

    Owner options

    List your home for rent

    $2,205/mo

    Rent Zestimate®

    Find your next renter with Zillow Rental Manager. Plus, with online applications, you can quickly screen prospective tenants – for free.

    Learn more

    $2,205/mo

    Rent Zestimate®

    Refinance and save

    $1,969/mo

    Est. payment

    Refinancing to a lower rate could help reduce your monthly payments and save thousands over the life of the loan.

    See today's rates

    $1,969/mo

    Est. payment

    Explore your selling options

    Work with a Zillow partner agent

    Leverage their expertise and Zillow's premium Showcase listings to get your home seen by more buyers.

    Get started

    List with your own agent

    Get your home in front of millions of buyers by listing it on Zillow.

    Learn how to do it

    Sell it yourself

    Take full control of how buyers see your home on Zillow by listing For Sale by Owner (FSBO).

    List your home

    What's special

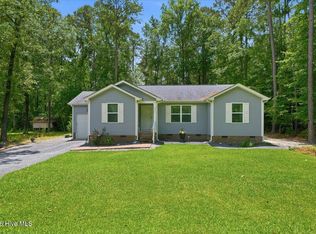
    Adorable 4 bedroom house in Woodlake Country Club. This home is situated on a quiet cul-de-sac, offering privacy, tranquility and minimal traffic. Conveniently located between Fort Bragg and Southern Pines, this home offers easy access to both military installations and the vibrant shopping, dining, and golf scene of the Sandhills area. New flooring and hot water heater just installed.

    Zillow last checked:

    Listing updated:

    Listed by:

    Jessica R Marsh 910-690-1034,

    Pineland Property Group LLC

    Bought with:

    Angela C Thompson, 269056

    Keller Williams Pinehurst

    Source: Hive MLS,MLS#: 100516121MLS LogoOriginating MLS: Mid Carolina Regional MLS

    Facts & features

    Interior

    Bedrooms & bathrooms
    • Bedrooms: 4
    • Bathrooms: 3
    • Full bathrooms: 2
    • 1/2 bathrooms: 1
    Primary bedroom
    • Level: Second
    • Dimensions: 24.81 x 16.65
    Bedroom 2
    • Level: Second
    • Dimensions: 10.46 x 12.52
    Bedroom 3
    • Level: Second
    • Dimensions: 11.25 x 11.5
    Bedroom 4
    • Level: Second
    • Dimensions: 11.25 x 10.31
    Bathroom 1
    • Level: Second
    • Dimensions: 8.17 x 12.83
    Bathroom 2
    • Level: Second
    • Dimensions: 4.96 x 9.06
    Bathroom 3
    • Level: First
    • Dimensions: 6.83 x 3.46
    Kitchen
    • Level: First
    • Dimensions: 11.48 x 19.02
    Laundry
    • Level: Second
    • Dimensions: 8.1 x 5.27
    Living room
    • Level: First
    • Dimensions: 22.21 x 15.12
    Heating
    • Forced Air, Heat Pump, Electric
    Cooling
    • Central Air
    Appliances
    • Included: Electric Oven, Built-In Microwave, Refrigerator, Dishwasher
    Features
    • Gas Log
    • Flooring: Carpet, LVT/LVP
    • Has fireplace: Yes
    • Fireplace features: Gas Log
    Interior area
    • Total structure area: 2,021
    • Total interior livable area: 2,021 sqft

    Property

    Parking
    • Total spaces: 2
    • Parking features: Garage Faces Side, Attached, Paved
    • Has attached garage: Yes
    Features
    • Levels: Two
    • Stories: 2
    • Patio & porch: Patio
    • Fencing: None
    Lot
    • Size: 9,583 sqft
    • Dimensions: 94 x 117 x 66 x 113
    • Features: Cul-De-Sac
    Details
    • Parcel number: 00045167
    • Zoning: GC-WL
    • Special conditions: Standard

    Construction

    Type & style
    • Home type: SingleFamily
    • Property subtype: Single Family Residence
    Materials
    • Vinyl Siding, Stone Veneer
    • Foundation: Slab
    • Roof: Composition
    Condition
    • New construction: No
    • Year built: 2008

    Utilities & green energy

    • Sewer: Public Sewer
    • Water: Public
    • Utilities for property: None

    Community & neighborhood

    Location
    • Region: Vass
    • Subdivision: Woodlake

    HOA & financial

    HOA
    • Has HOA: Yes
    • HOA fee: $827 monthly
    • Amenities included: Clubhouse, Gated
    • Association name: Woodlake Ptroperty Owners Assoc
    • Association phone: 877-672-2267

    Other

    Other facts
    • Listing agreement: Exclusive Right To Sell
    • Listing terms: Cash,Conventional,VA Loan
    • Road surface type: Paved

    Price history

    DateEventPrice
    8/5/2025Sold$339,000$168/sqft
    Source: Hive MLS #100516121 Report a problem
    6/30/2025Pending sale$339,000$168/sqft
    Source: Hive MLS #100516121 Report a problem
    6/27/2025Listed for sale$339,000+68.7%$168/sqft
    Source: Hive MLS #100516121 Report a problem
    6/11/2020Sold$201,000-6.5%$99/sqft
    Source: Hive MLS #199510 Report a problem
    3/30/2020Pending sale$215,000$106/sqft
    Source: Keller Williams Realty #199510 Report a problem
    3/24/2020Listed for sale$215,000+7.5%$106/sqft
    Source: Keller Williams Realty #199510 Report a problem
    2/8/2019Listing removed$1,400$1/sqft
    Source: Strother Property Management Report a problem
    2/1/2019Price change$1,400+3.7%$1/sqft
    Source: Strother Property Management Report a problem
    12/28/2018Listed for rent$1,350$1/sqft
    Source: Strother Property Management Report a problem
    11/25/2008Sold$200,000$99/sqft
    Source: Public Record Report a problem

    Public tax history

    YearProperty taxesTax assessment
    2024$1,067 -4.4%$245,390
    2023$1,117 -2.3%$245,390 +2.1%
    2022$1,143 -3.8%$240,390 +32.5%
    2021$1,188 +1.6%$181,380
    2020$1,170 $181,380
    2019$1,170 $181,380 +8.9%
    2018$1,170 +21.1%$166,530
    2017$966 $166,530
    2015$966 +2.7%$166,530 -8.2%
    2014$941 -8.4%$181,420
    2013$1,027 $181,420
    2012-- $181,420
    2011-- $181,420
    2010-- $181,420
    2009-- $181,420
    2008-- $181,420

    Find assessor info on the county website

    Neighborhood: 28394

    Nearby schools

    GreatSchools rating
    Schools provided by the listing agent
    • Elementary: Vass Lakeview Elementary
    • Middle: Crain's Creek Middle
    • High: Union Pines High

    Source: Hive MLS. This data may not be complete. We recommend contacting the local school district to confirm school assignments for this home.

    Get a cash offer in 3 minutes
    Find out how much your home could sell for in as little as 3 minutes with a no-obligation cash offer.
    Estimated market value
    $346,500
    Get a cash offer in 3 minutes
    Find out how much your home could sell for in as little as 3 minutes with a no-obligation cash offer.
    Estimated market value
    $346,500