Welcome to this beautifully maintained, one-owner home in the Woodlake Country Club community! Built in 2021, this like-new home offers modern comfort, thoughtful design, and is move-in ready for its next owner.
Step inside to an inviting open-concept floor plan where the kitchen, dining, and living areas flow seamlessly together--perfect for everyday living and entertaining. The split-bedroom layout provides added privacy, with the spacious primary suite separated from the secondary bedrooms.
Outside, you'll love the large, privacy-fenced backyard with a generous patio, offering endless possibilities for outdoor enjoyment. Whether you dream of creating a garden, adding a pool, hosting family barbecues, or simply relaxing, there's plenty of room to make it your own.
Low-maintenance living, and a fantastic location within Woodlake Country Club, this charming home is ready to welcome its new owners. Don't miss the opportunity to make it yours!
Under contract
$280,000
311 Moss Pink Drive, Vass, NC 28394
3beds
1,254sqft
:
Get pre-qualified$1,675/mo
Single Family Residence
Built in 2021
0.26 Acres Lot
$-- Zestimate®
$223/sqft
$44/mo HOA
What's special
- 13 days |
- 289 |
- 32 |
Zillow last checked:
Listing updated:
Listed by:
Whispering Pines Property Group 910-690-7367,
Keller Williams Pinehurst,
Claire Slyman 910-690-7367,
Keller Williams Pinehurst
Source: Hive MLS,MLS#: 100590893 Originating MLS: Mid Carolina Regional MLS
Originating MLS: Mid Carolina Regional MLSFacts & features
Interior
Bedrooms & bathrooms
- Bedrooms: 3
- Bathrooms: 2
- Full bathrooms: 2
Rooms
- Room types: Master Bedroom, Bedroom 2, Bedroom 3, Living Room, Dining Room, Bathroom 1, Bathroom 2, Laundry
Primary bedroom
- Level: Main
- Dimensions: 11.3 x 12.9
Bedroom 2
- Level: Main
- Dimensions: 11.3 x 10.5
Bedroom 3
- Level: Main
- Dimensions: 11.3 x 10.5
Bathroom 1
- Level: Main
Bathroom 2
- Level: Main
Dining room
- Level: Main
- Dimensions: 11.9 x 10.5
Kitchen
- Level: Main
- Dimensions: 9.5 x 10.3
Laundry
- Level: Main
Living room
- Level: Main
- Dimensions: 16.4 x 14.6
Heating
- Heat Pump, Electric
Cooling
- Central Air, Heat Pump
Appliances
- Included: Electric Oven, Built-In Microwave, Dishwasher
- Laundry: Dryer Hookup, Washer Hookup
Features
- Master Downstairs, Walk-in Closet(s), Walk-In Closet(s)
- Flooring: Carpet, Vinyl
- Basement: Crawl Space
Interior area
- Total structure area: 1,254
- Total interior livable area: 1,254 sqft
Property
Parking
- Total spaces: 1
- Parking features: Garage Faces Front, Gravel, Garage
- Attached garage spaces: 1
Accessibility
- Accessibility features: None
Features
- Levels: One
- Patio & porch: Patio
- Fencing: Privacy,Wood
- Has view: Yes
- View description: See Remarks
- Frontage type: See Remarks
Lot
- Size: 0.26 Acres
- Dimensions: 75 x 155 x 75 x 150
Details
- Parcel number: 00042291
- Zoning: GC-WL
- Special conditions: Standard
Construction
Type & style
- Home type: SingleFamily
- Property subtype: Single Family Residence
Materials
- Vinyl Siding, Wood Frame
- Foundation: Crawl Space
- Roof: Composition
Condition
- New construction: No
- Year built: 2021
Utilities & green energy
- Sewer: Public Sewer
- Water: Public
- Utilities for property: Sewer Connected, Water Connected
Community & HOA
Community
- Subdivision: Woodlake
HOA
- Has HOA: Yes
- Amenities included: Gated, Maintenance Common Areas, Maintenance Roads, Security
- HOA fee: $530 annually
- HOA name: Woodlake poa
- HOA phone: 910-295-3791
Location
- Region: Vass
Financial & listing details
- Price per square foot: $223/sqft
- Tax assessed value: $179,310
- Annual tax amount: $780
- Date on market: 7/24/2026
- Cumulative days on market: 13 days
- Listing agreement: Exclusive Right To Sell
- Listing terms: Cash,Conventional,FHA,VA Loan
- Road surface type: Paved
Estimated market value
Not available
Estimated sales range
Not available
$1,845/mo
Price history
| Date | Event | Price |
|---|---|---|
| 7/31/2026 | Contingent | $280,000$223/sqft |
Source:  Hive MLS #100590893 Report a problem Hive MLS #100590893 Report a problem | ||
| 7/24/2026 | Listed for sale | $280,000+5500%$223/sqft |
Source: Hive MLS #100590893 Report a problem | ||
| 11/21/2019 | Listing removed | $5,000$4/sqft |
Source: Berkshire Hathaway HomeServices Carolinas Realty #191585 Report a problem | ||
| 8/24/2019 | Price change | $5,000-28.6%$4/sqft |
Source: Berkshire Hathaway HomeServices Carolinas Realty #191585 Report a problem | ||
| 2/6/2019 | Price change | $7,000-30%$6/sqft |
Source: Berkshire Hathaway HomeServices Carolinas Realty #191585 Report a problem | ||
| 12/5/2018 | Listed for sale | $10,000$8/sqft |
Source: Berkshire Hathaway HS Pinehurst Realty Group/PH #191585 Report a problem | ||
Public tax history
| Year | Property taxes | Tax assessment |
|---|---|---|
| 2024 | $390 -52.2% | $179,310 |
| 2023 | $816 -0.3% | $179,310 +2.9% |
| 2022 | $818 -3.8% | $174,310 +34.3% |
| 2021 | $850 +1218.4% | $129,830 |
| 2020 | $65 | $129,830 +1198.3% |
| 2019 | $65 | $10,000 -33.3% |
| 2018 | $65 -25.9% | $15,000 |
| 2017 | $87 | $15,000 |
| 2015 | $87 +2.7% | $15,000 +66.7% |
| 2014 | $85 | $9,000 |
Find assessor info on the county website
Monthly payment
Est. payment
Payment breakdown
Explore the cost of this home by adjusting the details. Changes won't be saved.Climate risks
Neighborhood: 28394
Nearby schools
GreatSchools rating
- 5/10Vass-Lakeview Elementary SchoolGrades: PK-5Distance: 5.3 mi
- 6/10Crain's Creek Middle SchoolGrades: 6-8Distance: 5.6 mi
- 7/10Union Pines High SchoolGrades: 9-12Distance: 10.3 mi
Schools provided by the listing agent
- Elementary: Vass Lakeview Elementary
- Middle: Crain's Creek Middle
- High: Union Pines High
Source: Hive MLS. This data may not be complete. We recommend contacting the local school district to confirm school assignments for this home.
- $15,000-- bd-- ba-- sqft317 Moss Pink Dr, Vass, NC 28394Off Market
- $15,000-- bd-- ba-- sqft724 Ginseng Dr, Vass, NC 28394Off Market
- $367,0003 bd3 ba2.2k sqft720 Ginseng Dr, Vass, NC 28394Off Market
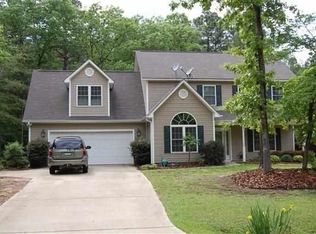
- $15,000-- bd-- ba-- sqft728 Ginseng Dr, Vass, NC 28394Off Market
- $339,0004 bd3 ba2k sqft650 Ginseng Dr, Vass, NC 28394Sold
- $15,000-- bd-- ba-- sqft323 Moss Pink Dr, Vass, NC 28394Off Market
- $15,000-- bd-- ba-- sqft963 Blackeyed Susan Pl, Vass, NC 28394Off Market
- $81,63010.223 AcresLakebay Rd, Vass, NC 28394Off Market
A local agent can set up tours, give advice and negotiate with sellers.
A local lender can help you make sure your offer is ready when you are.
Similar homes
- $290,0003 bd2 ba1.5k sqft800 Conductor Court, Vass, NC 28394For Sale
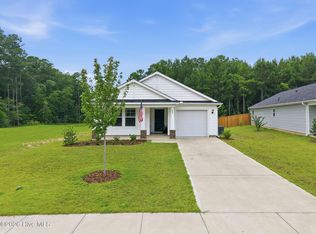
 MLS ID #100592783, Cristina Flanagan, Keller Williams Pinehurst. Hive MLS
 - $328,0003 bd2 ba1.7k sqft759 Dayflower Ct, Vass, NC 28394For Sale

 MLS ID #10181624, Evgenia Gavryuchkov. Doorify MLS
 - $340,0003 bd2 ba1.6k sqft917 Cardinal Place, Vass, NC 28394For Sale
 MLS ID #100568734, Dominique Reyes, Carolina Property Sales. Hive MLS
 - $240,0002 bd2 ba1.1k sqft179 Cranes Cove, Vass, NC 28394For Sale
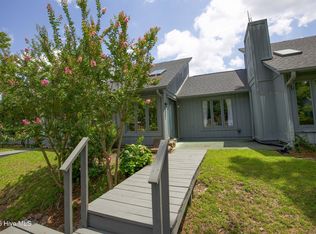 MLS ID #100589082, Angela Thompson Group, Keller Williams Pinehurst. Hive MLS
 - $295,0003 bd3 ba1.7k sqft821 Conductor Court, Vass, NC 28394For SaleMLS ID #100560683, Cristina Flanagan, Keller Williams Pinehurst. Hive MLS
- $286,9003 bd2 ba1.3k sqft123 W Pk Ln, Sanford, NC 27332For SaleMLS ID #10178086, Dana Lynn Cooley. Doorify MLS
- $275,0002 bd1 ba998 sqft4228 Vass Carthage Road, Carthage, NC 28327For SaleMLS ID #100586125, Jennifer M Ritchie, Everything Pines Partners LLC. Hive MLS
- from $283,0003 bd3 ba1.5k sqftCamargue Plan, Badgers Court, Vass, NC 28394New ConstructionThe Ascot Corporation
- $293,5003 bd2 ba1.8k sqft179 Fallingleaf Dr, Raeford, NC 28376For SaleMLS ID #766356, KERSTIN LUCHAU, ACE PROPERTY MANAGEMENT. LPRMLS
- $315,0003 bd2 ba1.4k sqft5016 Tyndall Dr, Sanford, NC 27330For SaleMLS ID #10183228, Gerald Byrd. Doorify MLS
- $300,0003 bd2 ba1.4k sqft122 Altair Ln, Sanford, NC 27330For SaleMLS ID #10182399, Lexi Whittington. Doorify MLS
- $297,9903 bd2 ba1.8k sqft407 Barter Drive, Vass, NC 28394New ConstructionMLS ID #100577723, Tanya M Gore, Smith Douglas Homes, LLC. Hive MLS
- $245,0003 bd2 ba1.4k sqft5112 S Pointe, Sanford, NC 27332For SaleMLS ID #100591315, Kristi Snyder, Everything Pines Partners LLC. Hive MLS
- $297,9003 bd3 ba1.7k sqft6016 Thrush Cir, Sanford, NC 27332For SaleMLS ID #10173618, Kevin Rogerson. Doorify MLS
- $239,9003 bd2 ba1k sqft312 Crestview St, Sanford, NC 27330For SaleMLS ID #10179187, Carolyn Hernandez. Doorify MLS
- from $355,0003 bd3 ba1.8k sqftHamel Plan, Woodlake, Vass, NC 28394New ConstructionThe Ascot Corporation
- $257,5003 bd2 ba1.2k sqft1204 Cedarhurst Dr, Sanford, NC 27332For SaleMLS ID #10170601, Eric Weaver. Doorify MLS
- $280,0003 bd2 ba1.1k sqft118 Kensington Way, Aberdeen, NC 28315For SaleMLS ID #100566131, Jodi Franklin, Pineland Property Group LLC. Hive MLS
- $315,0003 bd2 ba1.7k sqft3137 Parkwood Dr, Sanford, NC 27332For SaleMLS ID #10160800, Teresa Suitt. Doorify MLS
- $310,0003 bd3 ba1.7k sqft175 Desert Orchid Circle, Raeford, NC 28376For SaleMLS ID #100590354, Johnny McKoy Jr., McKoy Realty Inc. Hive MLS
