Single-level Earth Advantage Certified Platinum rowhome in Twin Creeks, quality built by WL Moore Construction and designed for low-maintenance living. Thoughtfully designed split-bedroom floor plan with coffered ceilings and abundant natural light. Kitchen features marble counters, breakfast bar, pantry and hardwood flooring in the kitchen and dining areas. Dining area opens to covered and uncovered patio spaces. Primary suite with custom walk-in closet and marble shower with seat. Guest bedroom includes coffered ceiling and custom closet. Guest bath with tub/shower and Solatube for natural light. Utility room with folding counter and extra cabinetry. Finished 2-car garage with pull-down attic storage. White vinyl fencing and 3-ft doors throughout. Energy-efficient construction with 11-inch insulated common wall and poured concrete for sound separation.
Closed
Zestimate®
$405,000
650 Golden Peak Dr, Central Pt, OR 97502
2beds
2baths
1,397sqft
Single Family Residence
Built in 2014
4,356 Square Feet Lot
$405,000 Zestimate®
$290/sqft
$2,217 Estimated rent
Home value
$405,000
$385,000 - $425,000
$2,217/mo
Zestimate® history
Owner options
List your home for rent
$2,217/mo
Rent Zestimate®
Find your next renter with Zillow Rental Manager. Plus, with online applications, you can quickly screen prospective tenants – for free.
$2,217/mo
Rent Zestimate®
Refinance and save
$2,610/mo
Est. payment
Refinancing to a lower rate could help reduce your monthly payments and save thousands over the life of the loan.
$2,610/mo
Est. payment
Explore your selling options
Work with a Zillow partner agent
Leverage their expertise and Zillow's premium Showcase listings to get your home seen by more buyers.
Get startedList with your own agent
Get your home in front of millions of buyers by listing it on Zillow.
Learn how to do itSell it yourself
Take full control of how buyers see your home on Zillow by listing For Sale by Owner (FSBO).
List your homeWhat's special
Coffered ceilingsAbundant natural lightSolatube for natural lightCustom closetKitchen features marble countersMarble shower with seatWhite vinyl fencing
Zillow last checked:
Listing updated:
Listed by:
Coldwell Banker Pro West R.E. 541-773-6868
Bought with:
Coldwell Banker Pro West R.E.
Source: Oregon Datashare,MLS#: 220216553
Facts & features
Interior
Bedrooms & bathrooms
- Bedrooms: 2
- Bathrooms: 2
Heating
- Heat Pump
Cooling
- Heat Pump
Appliances
- Included: Cooktop, Dishwasher, Disposal, Dryer, Oven, Range, Range Hood, Washer, Water Heater
Features
- Walk-In Closet(s)
- Flooring: Carpet, Hardwood, Vinyl
- Basement: None
- Has fireplace: No
- Common walls with other units/homes: 1 Common Wall
Interior area
- Total structure area: 1,397
- Total interior livable area: 1,397 sqft
Property
Parking
- Total spaces: 2
- Parking features: Attached, Driveway
- Attached garage spaces: 2
- Has uncovered spaces: Yes
Features
- Levels: One
- Stories: 1
- Patio & porch: Covered
Lot
- Size: 4,356 Square Feet
- Features: Corner Lot
Details
- Parcel number: 10986693
- Zoning description: MMR
- Special conditions: Standard
Construction
Type & style
- Home type: SingleFamily
- Architectural style: Other
- Property subtype: Single Family Residence
Materials
- Frame
- Foundation: Concrete Perimeter
- Roof: Composition
Condition
- New construction: No
- Year built: 2014
Utilities & green energy
- Sewer: Public Sewer
- Water: Public
Community & HOA
Community
- Features: Park, Playground
- Security: Carbon Monoxide Detector(s), Smoke Detector(s)
- Subdivision: Twin Creeks Crossing Phase III
HOA
- Has HOA: Yes
- Amenities included: Other
- HOA fee: $150 quarterly
Location
- Region: Central Pt
Financial & listing details
- Price per square foot: $290/sqft
- Tax assessed value: $416,110
- Annual tax amount: $4,104
- Date on market: 3/6/2026
- Cumulative days on market: 35 days
- Listing terms: Cash,Conventional,FHA,VA Loan
- Inclusions: range/oven, w/d, dishwasher, disposal
Price history
| Date | Event | Price |
|---|---|---|
| 5/4/2026 | Sold | $405,000-3.5%$290/sqft |
Source:  Oregon Datashare #220216553 Report a problem Oregon Datashare #220216553 Report a problem | ||
| 4/10/2026 | Pending sale | $419,900$301/sqft |
Source: Oregon Datashare #220216553 Report a problem | ||
| 3/6/2026 | Listed for sale | $419,900+86.6%$301/sqft |
Source: Oregon Datashare #220216553 Report a problem | ||
| 1/2/2015 | Sold | $225,000+0%$161/sqft |
Source: Oregon Datashare #102950013 Report a problem | ||
| 9/5/2014 | Listing removed | $224,900$161/sqft |
Source: Twin Creeks Real Estate, INC #2950013 Report a problem | ||
| 8/29/2014 | Listed for sale | $224,900+581.5%$161/sqft |
Source: Twin Creeks Real Estate, INC #2950013 Report a problem | ||
| 8/26/2014 | Sold | $33,000$24/sqft |
Source: Public Record Report a problem | ||
Public tax history
| Year | Property taxes | Tax assessment |
|---|---|---|
| 2024 | $4,004 +3.3% | $233,790 +3% |
| 2023 | $3,875 +2.4% | $226,990 |
| 2022 | $3,784 +2.9% | $226,990 +3% |
| 2021 | $3,676 +3% | $220,380 +6.1% |
| 2020 | $3,569 +2.5% | $207,740 +3% |
| 2019 | $3,481 | $201,690 +3% |
| 2018 | $3,481 +3.1% | $195,820 |
| 2017 | $3,375 +2.6% | $195,820 +6.1% |
| 2016 | $3,290 +3% | $184,590 |
| 2015 | $3,194 +4.4% | $184,590 +391.3% |
| 2014 | $3,060 +404.5% | $37,570 +3% |
| 2013 | $607 +2.6% | $36,480 +3% |
| 2012 | $591 +2.8% | $35,420 +3% |
| 2011 | $575 +2.6% | $34,390 +3% |
| 2010 | $560 +2.9% | $33,390 +3% |
| 2009 | $544 -45.9% | $32,424 -45.4% |
| 2008 | $1,004 | $59,400 |
Find assessor info on the county website
Neighborhood: 97502
Nearby homes
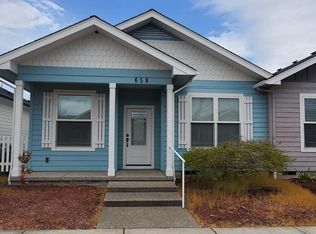
- $380,0002 bd2 ba1.2k sqft658 Golden Peak Dr, Central Pt, OR 97502Sold
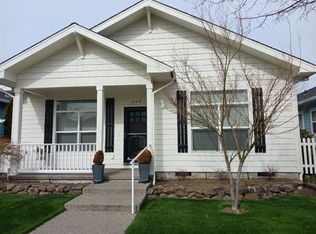
- $396,6002 bd2 ba1.3k sqft660 Golden Peak Dr, Central Pt, OR 97502Off Market
- $338,6002 bd2 ba1.2k sqft1091 N Haskell St, Central Point, OR 97502Off Market
- $388,6002 bd2 ba1.3k sqft668 Golden Peak Dr, Central Pt, OR 97502Off Market
- $465,4003 bd3 ba1.7k sqft542 Golden Peak Dr, Central Point, OR 97502Off Market
- $400,0002 bd2 ba1.2k sqft1099 N Haskell St, Central Point, OR 97502Sold
- $373,8002 bd2 ba1.2k sqft676 Golden Peak Dr, Central Pt, OR 97502Off Market
- $439,0002 bd2 ba1.3k sqft684 Golden Peak Dr, Central Pt, OR 97502For Sale
Nearby schools
GreatSchools rating
- 3/10Richardson Elementary SchoolGrades: K-5Distance: 0.7 mi
- 5/10Scenic Middle SchoolGrades: 6-8Distance: 0.5 mi
- 3/10Crater Renaissance AcademyGrades: 9-12Distance: 0.4 mi
Schools provided by the listing agent
- Elementary: Mae Richardson Elem
- Middle: Scenic Middle
- High: Crater High
Source: Oregon Datashare. This data may not be complete. We recommend contacting the local school district to confirm school assignments for this home.


Get pre-qualified for a loan
At Zillow Home Loans, we can pre-qualify you in as little as 5 minutes with no impact to your credit score.An equal housing lender. NMLS #10287.
Sell for more on Zillow
Get a Zillow Showcase℠ listing at no additional cost and you could sell for .
$405,000
2% more
+$8,100
With Zillow Showcase(estimated)
$413,100
- Oregon
- Jackson County
- Central Point
- 97502
- 650 Golden Peak Dr
Nearby cities
Nearby zip codes
Other Central Point Topics
