Popular Twin Creeks single level rowhome, sided by the walkway and backed by a pocket park! Great curb appeal, charming cottage with a front porch and white vinyl fencing. Vaulted living room with ceiling fan, gas stove and hardwood floor. Large dining space with tons of windows for natural light and french door to covered and uncovered patio. Kitchen with custom cabinets, breakfast bar, pantry cabinet, granite counters, gas range, stainless appliances and included refrigerator. Front guest bedroom is oversized with hardwood floor and is adjacent to a full bath. Master bedroom is vaulted with hardwood floors, bath with large shower, dual vanities, linen cabinet, walk-in custom closet. Utility room with extra cabinets and counter top, included washer and dryer. Garage is finished with a utility sink. Fridge/Washer/Dryer/Range/DW are all newer. Garage shelving and cabinets are included.
Active
$439,000
684 Golden Peak Dr, Central Pt, OR 97502
2beds
2baths
1,368sqft
:
Get pre-qualified$2,926/mo
Single Family Residence
Built in 2013
3,920 Square Feet Lot
$437,400 Zestimate®
$321/sqft
$44/mo HOA
What's special
Great curb appealGas rangeHardwood floorDual vanitiesKitchen with custom cabinetsGas stoveIncluded washer and dryer
- 11 days |
- 420 |
- 12 |
Likely to sell faster than
Zillow last checked:
Listing updated:
Listed by:
Twin Creeks Real Estate, Inc. 541-210-2184
Source: Oregon Datashare,MLS#: 220225263
Facts & features
Interior
Bedrooms & bathrooms
- Bedrooms: 2
- Bathrooms: 2
Heating
- Forced Air, Heat Pump
Cooling
- Central Air, Heat Pump
Appliances
- Included: Dishwasher, Disposal, Dryer, Microwave, Range, Refrigerator, Washer, Water Heater
Features
- Breakfast Bar, Ceiling Fan(s), Double Vanity, Fiberglass Stall Shower, Granite Counters, Linen Closet, Open Floorplan, Pantry, Primary Downstairs, Shower/Tub Combo, Vaulted Ceiling(s), Walk-In Closet(s)
- Flooring: Hardwood, Vinyl
- Windows: Double Pane Windows, ENERGY STAR Qualified Windows, Vinyl Frames
- Has fireplace: Yes
- Fireplace features: Gas, Great Room
- Common walls with other units/homes: No Common Walls
Interior area
- Total structure area: 1,368
- Total interior livable area: 1,368 sqft
Property
Parking
- Total spaces: 2
- Parking features: Alley Access, Attached, Concrete, Garage Door Opener
- Attached garage spaces: 2
Accessibility
- Accessibility features: Accessible Doors
Features
- Levels: One
- Stories: 1
- Patio & porch: Patio, Porch
- Fencing: Fenced
- Has view: Yes
- View description: Park/Greenbelt
Lot
- Size: 3,920 Square Feet
- Features: Drip System, Garden, Landscaped, Level, Sprinkler Timer(s), Sprinklers In Front, Sprinklers In Rear
Details
- Parcel number: 10986419
- Zoning description: MMR
- Special conditions: Standard
Construction
Type & style
- Home type: SingleFamily
- Architectural style: Craftsman
- Property subtype: Single Family Residence
Materials
- Frame
- Foundation: Concrete Perimeter
- Roof: Composition
Condition
- New construction: No
- Year built: 2013
Details
- Builder name: W.L. Moore Construction, INC
Utilities & green energy
- Sewer: Public Sewer
- Water: Public
Community & HOA
Community
- Features: Pickleball, Park, Playground, Sport Court, Tennis Court(s), Trail(s)
- Security: Carbon Monoxide Detector(s), Smoke Detector(s)
- Subdivision: Twin Creeks Crossing Phase I
HOA
- Has HOA: Yes
- Amenities included: Landscaping
- HOA fee: $131 quarterly
Location
- Region: Central Pt
Financial & listing details
- Price per square foot: $321/sqft
- Tax assessed value: $386,430
- Annual tax amount: $3,550
- Date on market: 7/20/2026
- Listing terms: Cash,Conventional,FHA,VA Loan
- Inclusions: Fridge/Washer/Dryer/garage shelving & cabinets
Estimated market value
$437,400
$416,000 - $459,000
$2,137/mo
Price history
| Date | Event | Price |
|---|---|---|
| 7/20/2026 | Listed for sale | $439,000+3.3%$321/sqft |
Source:  Oregon Datashare #220225263 Report a problem Oregon Datashare #220225263 Report a problem | ||
| 6/12/2024 | Sold | $425,000$311/sqft |
Source: Oregon Datashare #220182282 Report a problem | ||
| 5/13/2024 | Pending sale | $425,000$311/sqft |
Source: Oregon Datashare #220182282 Report a problem | ||
| 5/10/2024 | Listed for sale | $425,000+16.4%$311/sqft |
Source: Oregon Datashare #220182282 Report a problem | ||
| 4/15/2021 | Sold | $365,000+4.3%$267/sqft |
Source: Oregon Datashare #220117844 Report a problem | ||
| 3/11/2021 | Pending sale | $350,000$256/sqft |
Source: Oregon Datashare #220117844 Report a problem | ||
| 3/9/2021 | Listed for sale | $350,000+57.9%$256/sqft |
Source: Oregon Datashare #220117844 Report a problem | ||
| 8/13/2013 | Sold | $221,696$162/sqft |
Source: Oregon Datashare #102938099 Report a problem | ||
Public tax history
| Year | Property taxes | Tax assessment |
|---|---|---|
| 2024 | $3,463 -8.3% | $202,223 -8.6% |
| 2023 | $3,775 +2.4% | $221,130 |
| 2022 | $3,687 +2.9% | $221,130 +3% |
| 2021 | $3,581 +3% | $214,690 +6.1% |
| 2020 | $3,477 +2.5% | $202,370 +3% |
| 2019 | $3,391 | $196,480 +3% |
| 2018 | $3,391 +3.1% | $190,760 |
| 2017 | $3,288 +2.6% | $190,760 +6.1% |
| 2016 | $3,205 +3% | $179,820 |
| 2015 | $3,112 +4.4% | $179,820 +6.1% |
| 2014 | $2,981 +391.5% | $169,510 +364.7% |
| 2013 | $607 +2.6% | $36,480 +3% |
| 2012 | $591 +2.8% | $35,420 +3% |
| 2011 | $575 +2.6% | $34,390 +3% |
| 2010 | $560 +3% | $33,390 +3% |
| 2009 | $544 -45.4% | $32,420 -45% |
| 2008 | $997 +1686% | $58,940 +1706.3% |
| 2007 | $56 | $3,263 |
Find assessor info on the county website
Monthly payment
Est. payment
Payment breakdown
Explore the cost of this home by adjusting the details. Changes won't be saved.Climate risks
Neighborhood: 97502
Nearby schools
GreatSchools rating
- 3/10Richardson Elementary SchoolGrades: K-5Distance: 0.7 mi
- 5/10Scenic Middle SchoolGrades: 6-8Distance: 0.5 mi
- 3/10Crater Renaissance AcademyGrades: 9-12Distance: 0.4 mi
Schools provided by the listing agent
- Elementary: Mae Richardson Elem
- Middle: Scenic Middle
- High: Crater High
Source: Oregon Datashare. This data may not be complete. We recommend contacting the local school district to confirm school assignments for this home.
- $373,8002 bd2 ba1.2k sqft676 Golden Peak Dr, Central Pt, OR 97502Off Market
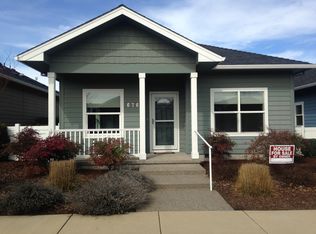
- $420,0002 bd2 ba1.3k sqft700 Golden Peak Dr, Central Pt, OR 97502Sold

- $388,6002 bd2 ba1.3k sqft668 Golden Peak Dr, Central Pt, OR 97502Off Market
- $460,1003 bd2 ba1.7k sqft708 Golden Peak Dr, Central Pt, OR 97502Off Market

- $398,1002 bd2 ba1.3k sqft660 Golden Peak Dr, Central Pt, OR 97502Off Market
- $380,0002 bd2 ba1.2k sqft658 Golden Peak Dr, Central Pt, OR 97502Sold
- $389,8082 bd3 ba1.4k sqft716 Golden Peak Dr, Central Pt, OR 97502Sold
- $405,0002 bd2 ba1.3k sqft650 Golden Peak Dr, Central Pt, OR 97502Sold
A local agent can set up tours, give advice and negotiate with sellers.
Similar homes
- $--3 bd2 ba1.2k sqft1340 Sandy Ln, Central Pt, OR 97502Auction
 ServiceLink Auction
 - $463,0002 bd2 ba1.3k sqft1529 N Haskell St, Central Point, OR 97502For Sale

 MLS ID #220226077, Amy M Moore, Twin Creeks Real Estate, Inc.. Oregon Datashare
 - $410,0003 bd2 ba1.4k sqft876 Holley Way, Central Pt, OR 97502For Sale
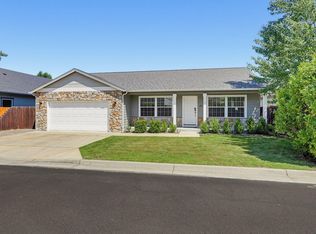 MLS ID #220226198, Sara Jo Robbins, John L. Scott Medford. Oregon Datashare
 - $425,0003 bd2 ba1.5k sqft110 Victoria Way, Central Pt, OR 97502For Sale
 MLS ID #220225713, Jenna Cooper, Expert Properties Inc.. Oregon Datashare
 - $--3 bd2 ba1.6k sqft1933 Parkwood Ave, Central Pt, OR 97502AuctionAuction.com 2
- $415,0003 bd2 ba1.2k sqft1088 N 5th St, Central Pt, OR 97502For SaleMLS ID #220225966, Alice Lema, Home & Land Real Estate, LLC. Oregon Datashare
- $--4 bd2 ba1.8k sqft1224 Triangle Dr, Central Pt, OR 97502AuctionAuction.com 2
- $459,0002 bd2 ba1.5k sqft453 S Haskell St, Central Point, OR 97502For SaleMLS ID #220225914, Bruce McLeod, John L. Scott Medford. Oregon Datashare
- $379,9002 bd2 ba1.3k sqft2783 Parkwood Village Ln, Central Pt, OR 97502For SaleMLS ID #220225769, Erik Darby, RE/MAX Platinum. Oregon Datashare
- $400,0003 bd2 ba1.8k sqft1860 Cottonwood Dr, Central Pt, OR 97502For SaleMLS ID #220213884, Gwendolyn E Christensen, John L. Scott Medford. Oregon Datashare
- $545,0003 bd3 ba1.8k sqft1142 N Haskell St, Central Point, OR 97502For SaleMLS ID #220224638, Kelli Hokinson, RE/MAX Integrity. Oregon Datashare
- $325,0002 bd2 ba1.6k sqft366 Marian Ave #39, Central Point, OR 97502For SaleMLS ID #220226057, Cindy Williams, John L. Scott Medford. Oregon Datashare
- $539,0003 bd3 ba1.9k sqft430 Bridge Creek Dr, Central Pt, OR 97502For SaleMLS ID #220221391, Amy M Moore, Twin Creeks Real Estate, Inc.. Oregon Datashare
- $539,0003 bd2 ba1.7k sqft1130 Crest Dr, Central Pt, OR 97502For SaleMLS ID #220223753, Joe-Seph Yates, eXp Realty, LLC. Oregon Datashare
- $415,0003 bd2 ba1.3k sqft699 Kaitlin Ln, Medford, OR 97501Active
 MLS ID #466247211, Laurie Wilson, Copper Tree Realty. RMLS (OR)
 - $394,9003 bd2 ba1.4k sqft959 Westrop Dr, Central Pt, OR 97502For SaleMLS ID #220221010, Dallin E George, Home Quest Realty. Oregon Datashare
- $399,9005 bd2 ba1.8k sqft342 Hazel St, Central Pt, OR 97502For SaleMLS ID #220209482, Tina Jackson-Berger, Evimero Realty Southern Oregon LLC. Oregon Datashare
- $384,9002 bd1 ba1.4k sqft6181 Thistle Ln, Central Pt, OR 97502For SaleMLS ID #220224369, Jake Jakabosky, RE/MAX Platinum. Oregon Datashare
- $405,0003 bd2 ba1.3k sqft681 Heber Ln, Medford, OR 97501For SaleMLS ID #220226216, Sara DeVries, John L. Scott Medford. Oregon Datashare
- $359,9003 bd2 ba1k sqft45 Ashley Pl, Central Pt, OR 97502For SaleMLS ID #220225433, Stacy Davis, Windermere Van Vleet & Assoc2. Oregon Datashare
