Welcome to 650 Greenfields Lane, an inviting ranch-style home on just shy an acre of property, nestled in the heart of Southold, NY. This charming residence offers three bedrooms, and two full bathrooms, which includes a primary en suite that overlooks the back yard. The home's cozy living room features a traditional fireplace, perfect for creating a warm and welcoming atmosphere. The eat-in kitchen and separate dining room provide an ideal setting for entertaining or enjoying a quiet meal at home. While this home has been loved for many years, it is ready for your personal touch and updates to make it your own. The property sits on just shy of an acre, offering plenty of room to explore and enjoy the outdoors. Beyond the home itself, discover the convenience of being centrally located it is less than a mile from the village shops, restaurants, and public transportation and close to all the beaches, wineries and parks.
Envision the potential of making this house your home.
Pending
$799,000
650 Greenfields Lane, Southold, NY 11971
3beds
1,344sqft
Single Family Residence, Residential
Built in 1977
0.97 Acres Lot
$-- Zestimate®
$594/sqft
$-- HOA
What's special
Inviting ranch-style homeTraditional fireplaceSeparate dining roomThree bedroomsEat-in kitchen
- 46 days
- 62
- 0
Likely to sell faster than
Zillow last checked:
Listing updated:
Listed by:
Douglas Elliman Real Estate 631-477-2220,
Barbara J. Poliwoda 631-335-1878
Source: OneKey® MLS as distributed by MLS GRID,MLS#: 1044282
Facts & features
Interior
Bedrooms & bathrooms
- Bedrooms: 3
- Bathrooms: 2
- Full bathrooms: 2
Bedroom 1
- Description: Primary bedroom en suite with full bath
- Level: First
Bedroom 2
- Description: Bedroom
- Level: First
Bedroom 3
- Description: Bedroom
- Level: First
Basement
- Description: Full, Unfinished
- Level: Basement
Dining room
- Description: Dining room off the kitchen with sliding glass doors out to the backyard
- Level: First
Kitchen
- Description: Eat in kitchen with bay window
- Level: First
Living room
- Description: Living room with fireplace
- Level: First
Heating
- Baseboard, Oil
Cooling
- None
Appliances
- Included: Dishwasher, Electric Cooktop, Electric Oven, Electric Range, Electric Water Heater, Refrigerator, Tankless Water Heater
Features
- First Floor Bedroom, First Floor Full Bath, Chandelier, Eat-in Kitchen, Primary Bathroom, Master Downstairs
- Flooring: Hardwood
- Basement: Full,Unfinished
- Attic: Unfinished
- Number of fireplaces: 1
Interior area
- Total structure area: 1,344
- Total interior livable area: 1,344 sqft
Property
Parking
- Total spaces: 1
- Parking features: Driveway
- Garage spaces: 1
- Has uncovered spaces: Yes
Lot
- Size: 0.97 Acres
Details
- Parcel number: 1000063000500023000
- Special conditions: None
Construction
Type & style
- Home type: SingleFamily
- Architectural style: Ranch
- Property subtype: Single Family Residence, Residential
Materials
- Vinyl Siding
Condition
- Year built: 1977
Utilities & green energy
- Sewer: Septic Tank
- Water: Public
- Utilities for property: Cable Available, Water Connected
Community & HOA
HOA
- Has HOA: No
Location
- Region: Southold
Financial & listing details
- Price per square foot: $594/sqft
- Tax assessed value: $4,100
- Annual tax amount: $6,442
- Date on market: 9/10/2026
- Cumulative days on market: 46 days
- Listing agreement: Exclusive Right To Sell
Estimated market value
Not available
Estimated sales range
Not available
Not available
Price history
| Date | Event | Price |
|---|---|---|
| 9/23/2026 | Pending sale | $799,000$594/sqft |
Source:  OneKey® MLS as distributed by MLS GRID #1044282 Report a problem | ||
| 9/10/2026 | Listed for sale | $799,000$594/sqft |
Source: OneKey® MLS as distributed by MLS GRID #1044282 Report a problem | ||
Public tax history
| Year | Property taxes | Tax assessment |
|---|---|---|
| 2025 | -- | $4,100 |
| 2024 | -- | $4,100 |
| 2023 | -- | $4,100 |
| 2022 | -- | $4,100 |
| 2021 | -- | $4,100 |
| 2020 | -- | $4,100 |
| 2019 | -- | $4,100 |
| 2018 | -- | $4,100 |
| 2017 | $4,219 | $4,100 |
| 2016 | -- | $4,100 |
| 2015 | -- | $4,100 |
| 2014 | -- | $4,100 -14.6% |
| 2013 | -- | $4,800 |
| 2012 | -- | $4,800 |
| 2011 | -- | $4,800 |
| 2010 | -- | $4,800 -7.7% |
| 2009 | -- | $5,200 |
| 2008 | -- | $5,200 |
| 2007 | $4,159 +19.5% | $5,200 |
| 2005 | $3,481 -4.2% | $5,200 |
| 2004 | $3,634 +16.4% | $5,200 |
| 2003 | $3,121 +6% | $5,200 |
| 2002 | $2,946 | $5,200 |
| 2001 | -- | $5,200 |
| 2000 | $2,505 | $5,200 |
Find assessor info on the county website
Monthly payment
Climate risks
Neighborhood: 11971
Nearby schools
Schools provided by the listing agent
- Elementary: Southold Elementary School
- Middle: Southold Junior-Senior High School
- High: Southold Junior-Senior High School
Source: OneKey® MLS as distributed by MLS GRID. This data may not be complete. We recommend contacting the local school district to confirm school assignments for this home.

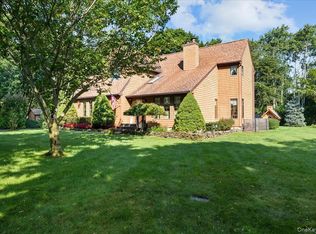
Similar homes
- $849,0003 bd2 ba1.2k sqft275 Main Bayview Road, Southold, NY 11971For Sale
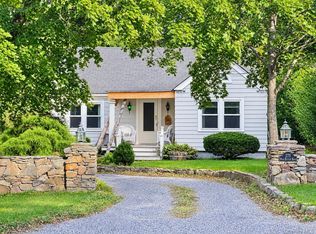
 MLS ID #1059141, Barbara J. Poliwoda, Listing by: Douglas Elliman Real Estate. OneKey® MLS as distributed by MLS GRID
- $869,0003 bd2 ba1.5k sqft1635 Ships Drive, Southold, NY 11971For Sale
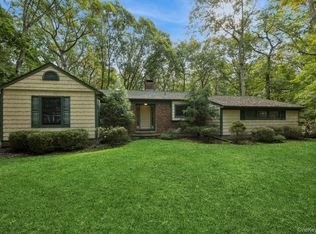 MLS ID #1065134, Erin R. Kaelin CBR, Listing by: Signature Premier Properties. OneKey® MLS as distributed by MLS GRID
- $969,0003 bd2 ba1.6k sqft270 Opechee Avenue, Southold, NY 11971For Sale
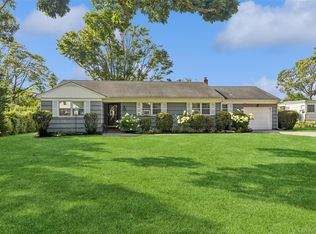 MLS ID #1019799, Patricia Shackel, Listing by: Douglas Elliman Real Estate. OneKey® MLS as distributed by MLS GRID
- $549,9993 bd1 ba1.1k sqft2600 Boisseau Avenue, Southold, NY 11971For Sale
 MLS ID #1043112, Zachary Scher CBR, Listing by: Signature Premier Properties. OneKey® MLS as distributed by MLS GRID
- $1,100,0004 bd3 ba2k sqft61341 Route 25, Southold, NY 11971For SaleMLS ID #1050202, Nancy J. Cervelli, Listing by: Daniel Gale Sothebys Intl Rlty. OneKey® MLS as distributed by MLS GRID
- $1,100,0004 bd2 ba2k sqft650 Grove Drive, Southold, NY 11971For SaleMLS ID #1044427, Barbara J. Poliwoda, Listing by: Douglas Elliman Real Estate. OneKey® MLS as distributed by MLS GRID
- $774,0003 bd2 ba1.5k sqft2625 Great Peconic Bay Boulevard, Laurel, NY 11948For SaleMLS ID #1042007, Nicholas J. Planamento, Listing by: William Raveis New York LLC. OneKey® MLS as distributed by MLS GRID
- $1,150,0002 bd1 ba1.5k sqft380 Clark Road, Southold, NY 11971For SaleMLS ID #993527, Susan M. Orioli, Listing by: Engel & Volkers North Fork. OneKey® MLS as distributed by MLS GRID
- $950,0003 bd2 ba1.3k sqft985 Silver Colt Road, Cutchogue, NY 11935For SaleMLS ID #1051628, Deborah A. Dooley CBR, Listing by: Signature Premier Properties. OneKey® MLS as distributed by MLS GRID
- $729,0002 bd1 ba973 sqft2000 Cox Neck Road, Mattituck, NY 11952For SaleMLS ID #1064233, Cheryl V. Schneider RSPS, Listing by: The Agency Northshore NY. OneKey® MLS as distributed by MLS GRID
- $785,9993 bd3 ba1.4k sqft71 Triangle Lane, Baiting Hollow, NY 11933For SaleMLS ID #1056644, Sean Darbyshire RENE, Listing by: Signature Premier Properties. OneKey® MLS as distributed by MLS GRID
- $750,0003 bd3 ba1.4k sqft81 Little Stannard Beach Road, Westbrook, CT 06498For Sale
 MLS ID #24202484, Alyssa Gambell, William Raveis Real Estate. Smart MLS
- $869,0003 bd2 ba1.6k sqft540 Conklin Road, Mattituck, NY 11952For SaleMLS ID #972288, Susan M. Orioli, Listing by: Engel & Volkers North Fork. OneKey® MLS as distributed by MLS GRID
