Great opportunity for a first time homebuyer, investor, or anyone looking for low maintenance living in Christiansburg! This affordable townhome features an open floor plan highlighted by fresh interior paint and LVP flooring throughout the living room, hallway, and bedrooms.. The spacious primary suite includes its own private full bath, while the functional layout makes everyday living easy. Step outside to a fenced backyard with access to a convenient storage room, or relax on the front deck while enjoying mountain views toward Giles County. A single-car garage provides additional storage and off-street parking. Best of all, there are no HOA dues, helping keep monthly ownership costs affordable. Conveniently located near shopping, dining, and major commuting routes.
For sale
$235,000
650 Kamran Dr, Christiansburg, VA 24073
3beds
1,084sqft
Townhouse
Built in 1990
6,098 Square Feet Lot
$229,900 Zestimate®
$217/sqft
$-- HOA
What's special
Fenced backyardOpen floor planFresh interior paintSpacious primary suite
- 19 hours |
- 207 |
- 13 |
Zillow last checked:
Listing updated:
Listed by:
James Nolen 540-553-5742,
Nest Realty SWVA 540-443-6100
Source: New River Valley AOR,MLS#: 428431
Facts & features
Interior
Bedrooms & bathrooms
- Bedrooms: 3
- Bathrooms: 2
- Full bathrooms: 2
- Main level bathrooms: 2
- Main level bedrooms: 3
Basement
- Area: 0
Heating
- Forced Air, Natural Gas
Cooling
- Electric
Appliances
- Included: Dishwasher, Dryer/Electric, Electric Range, Refrigerator, Washer, Gas Water Heater
- Laundry: Main Level
Features
- Pantry, Master Downstairs
- Flooring: Vinyl
- Attic: None
- Has fireplace: No
- Fireplace features: None
Interior area
- Total structure area: 1,084
- Total interior livable area: 1,084 sqft
- Finished area above ground: 1,084
- Finished area below ground: 0
Property
Parking
- Total spaces: 1
- Parking features: Attached, Blacktop Driveway
- Attached garage spaces: 1
- Has uncovered spaces: Yes
Features
- Levels: One
- Stories: 1
- Patio & porch: Deck, Porch, Patio: 16 X 6, Porch: 16 X 5
- Exterior features: Street Lights
- Fencing: Fenced
- Has view: Yes
Lot
- Size: 6,098 Square Feet
- Features: Cul-De-Sac, Subdivision, Views
Details
- Parcel number: 031088
Construction
Type & style
- Home type: Townhouse
- Property subtype: Townhouse
Materials
- Vinyl Siding
- Foundation: Slab
- Roof: Shingle
Condition
- Year built: 1990
Utilities & green energy
- Electric: Circuit Breakers
- Sewer: Public Sewer
- Water: Public
Community & HOA
Community
- Subdivision: Kamran Drive
HOA
- Has HOA: No
Location
- Region: Christiansburg
Financial & listing details
- Price per square foot: $217/sqft
- Annual tax amount: $1,183
- Date on market: 8/24/2026
Estimated market value
$229,900
$218,000 - $241,000
$1,642/mo
Price history
| Date | Event | Price |
|---|---|---|
| 8/24/2026 | Listed for sale | $235,000$217/sqft |
Source:  New River Valley AOR #428431 Report a problem New River Valley AOR #428431 Report a problem | ||
Public tax history
Tax history is unavailable.
Monthly payment
Est. payment
Payment breakdown
Explore the cost of this home by adjusting the details. Changes won't be saved.Climate risks
Neighborhood: 24073
Nearby schools
GreatSchools rating
- 5/10Christiansburg Primary SchoolGrades: PK-2Distance: 0.4 mi
- 4/10Christiansburg Middle SchoolGrades: 6-8Distance: 0.6 mi
- 5/10Christiansburg High SchoolGrades: 9-12Distance: 1 mi
Schools provided by the listing agent
- Elementary: Christiansburg
- Middle: Christiansburg
- High: Christiansburg
- District: Montgomery County
Source: New River Valley AOR. This data may not be complete. We recommend contacting the local school district to confirm school assignments for this home.
- $223,1003 bd2 ba1k sqft650 Kamran Dr NW, Christiansburg, VA 24073Off Market

- $212,9003 bd2 ba1k sqft660 Kamran Dr NW, Christiansburg, VA 24073Off Market
- $254,7003 bd2 ba1.3k sqft665 Kamran Dr NW, Christiansburg, VA 24073Off Market
- $238,1003 bd2 ba1k sqft670 Kamran Dr NW, Christiansburg, VA 24073Off Market
- $242,1003 bd2 ba1.3k sqft675 Kamran St, Christiansburg, VA 24073Off Market
- $230,5003 bd2 ba1k sqft640 Kamran Dr NW, Christiansburg, VA 24073Off Market
- $264,4003 bd3 ba1.3k sqft645 Kamran Dr NW, Christiansburg, VA 24073Off Market
- $259,4003 bd3 ba1.3k sqft685 Kamran Dr NW, Christiansburg, VA 24073Off Market
A local agent can set up tours, give advice and negotiate with sellers.
A local lender can help you make sure your offer is ready when you are.
Similar homes
- $239,0003 bd2 ba1.1k sqft1015 Reading Rd, Christiansburg, VA 24073For Sale

 MLS ID #428408, Brad Taylor, RE/MAX 8 - Blacksburg. New River Valley AOR
 - $239,9654 bd2 ba1.4k sqft1400 Rigby St NE, Christiansburg, VA 24073For Sale
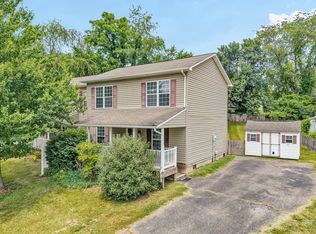
 MLS ID #928584, DAMON JONATHAN GETTIER. RVAR
 - $247,5003 bd1 ba960 sqft2221 Poff Ct, Christiansburg, VA 24073For Sale
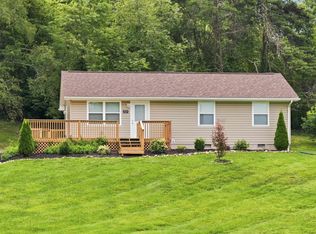 MLS ID #428357, Michael McCown, Real Broker, LLC. New River Valley AOR
 - $229,9003 bd1 ba1.1k sqft100 Roseland Dr SW, Christiansburg, VA 24073For Sale
 MLS ID #929776, PATTI BEEKMAN. RVAR
 - $217,0002 bd1 ba720 sqft255 Fisher St, Christiansburg, VA 24073For SaleMLS ID #428442, Leslie Roberson, Welcome Home Real Estate. New River Valley AOR
- $249,9503 bd1 ba1.1k sqft590 Agee St, Christiansburg, VA 24073For SaleMLS ID #427820, Christy Crouch, RE/MAX All Points. New River Valley AOR
- $259,9002 bd3 ba1.2k sqft130 Blue Leaf Dr, Christiansburg, VA 24073For SaleMLS ID #428188, Darin Greear, Long & Foster - Blacksburg. New River Valley AOR
- $249,9503 bd1 ba912 sqft590 Agee St NW, Christiansburg, VA 24073For SaleMLS ID #928822, CHRISTY CROUCH. RVAR
- $289,9502 bd2 ba1.2k sqft125 Jennifer St SE, Christiansburg, VA 24073For SaleMLS ID #428346, Bradley Chase, Chase Realty Group. New River Valley AOR
- $250,0002 bd2 ba972 sqft1115 Oak Tree Blvd, Christiansburg, VA 24073For SaleMLS ID #427687, Aaron Harris, Granite Management LLC. New River Valley AOR
- $265,0003 bd2 ba1.6k sqft5296 Riner Rd, Riner, VA 24149For SaleMLS ID #428436, Trevor Compton, UC/Blue Ridge Land - Cburg. New River Valley AOR
- $265,5003 bd2 ba1.5k sqft189 Pine Hollow Rd, Christiansburg, VA 24073For SaleMLS ID #428222, Kevin Thompson, Coldwell Banker Townside Bburg. New River Valley AOR
- $249,9903 bd2 ba1.2k sqft1183 Cornerstone Dr, Christiansburg, VA 24073New ConstructionMLS ID #428368, Meg Smith, MKB, Roanoke. New River Valley AOR
- $299,0003 bd2 ba1.5k sqft215 S Hill Dr, Christiansburg, VA 24073For SaleMLS ID #930218, RENEE MICHELE FONTENEAU. RVAR
- $189,0002 bd3 ba1k sqft2598 Townhouse Dr SE, Christiansburg, VA 24073For SaleMLS ID #426537, Jim Sarver, Coldwell Banker Townside Bburg. New River Valley AOR
- $249,0003 bd2 ba1.2k sqft713 9th St, Radford, VA 24141For SaleMLS ID #428417, Terry McCraw, McCraw Real Estate. New River Valley AOR
- $225,0003 bd1 ba960 sqft508 17th St, Radford, VA 24141For SaleMLS ID #428392, Nancy Page, Page & Assoc. Real Estate. New River Valley AOR
- $244,9003 bd2 ba1.5k sqft807 12th St, Radford, VA 24141For SaleMLS ID #428423, Kelsey Frazier, eXp Realty - Blacksburg. New River Valley AOR
- $264,9003 bd1 ba895 sqft103 Longview Dr, Christiansburg, VA 24073For SaleMLS ID #427708, Frank Kregloe, Keller Williams New River Valley. New River Valley AOR
- $265,0003 bd2 ba1k sqft6099 Wright Ave, Dublin, VA 24084For SaleMLS ID #428418, Hannah Cole, Maplehaus Realty. New River Valley AOR
