There’s a lot to love about this beautifully cared-for one-level home in the heart of Radford! From the moment you arrive, the inviting covered front porch, large lot and immaculate condition set the tone. Inside, gorgeous hardwood floors highlight a comfortable 1,248 sq. ft. floor plan featuring a spacious eat-in kitchen, dining room, living room, two bedrooms plus a den/study easily used as a third bedroom, and 1½ baths. One of the home’s standout features is the large covered screened rear porch—an ideal spot to relax, entertain or enjoy the outdoors. An attached carport with built-in storage, main-level laundry, replacement windows, central air, low-maintenance vinyl exterior and full unfinished basement add even more convenience and versatility. All this in a wonderful central Radford location within walking distance of schools, churches and recreation. A home that has been exceptionally well cared for—and it shows!
Pending
Price cut: $9K (9/22)
$230,000
713 9th St, Radford, VA 24141
3beds
1,248sqft
Detached
Built in 1965
0.25 Acres Lot
$-- Zestimate®
$184/sqft
$-- HOA
What's special
Large lotLow-maintenance vinyl exteriorInviting covered front porchSpacious eat-in kitchenReplacement windowsGorgeous hardwood floorsDining room
- 74 days
- 188
- 22
Zillow last checked:
Listing updated:
Listed by:
Terry McCraw 540-320-5141,
McCraw Real Estate 540-639-4556
Source: New River Valley AOR,MLS#: 428417
Facts & features
Interior
Bedrooms & bathrooms
- Bedrooms: 3
- Bathrooms: 2
- Full bathrooms: 1
- 1/2 bathrooms: 1
- Main level bathrooms: 1
- Main level bedrooms: 2
Basement
- Area: 1152
Heating
- Forced Air, Oil
Cooling
- Electric
Appliances
- Included: Dryer/Electric, Electric Range, Refrigerator, Washer, Electric Water Heater
- Laundry: Main Level, Electric Dryer Hookup, Washer Hookup
Features
- Ceiling Fan(s), Storage, Master Downstairs, Decorator Touches
- Flooring: Hardwood, Vinyl
- Doors: Storm Door(s)
- Windows: Window Treatments, Insulated Windows
- Basement: Full
- Attic: Pull Down Stairs
- Has fireplace: Yes
- Fireplace features: Flue
Interior area
- Total structure area: 1,152
- Total interior livable area: 1,248 sqft
- Finished area above ground: 1,248
- Finished area below ground: 0
Property
Parking
- Total spaces: 1
- Parking features: Carport, Blacktop Driveway
- Carport spaces: 1
- Has uncovered spaces: Yes
Features
- Levels: One
- Stories: 1
- Patio & porch: Porch, Screened Porch, Porch: Front Porch And Rear
- Exterior features: Garden, Quality Landscaping, Storage, Street Lights
Lot
- Size: 0.25 Acres
- Features: Subdivision
Details
- Parcel number: 0200001050
- Zoning description: Residential 3
- Other equipment: Dehumidifier
Construction
Type & style
- Home type: SingleFamily
- Architectural style: Ranch
- Property subtype: Detached
Materials
- Other - See Remarks, Vinyl Siding, Plaster
- Roof: Shingle
Condition
- Very Good
- Year built: 1965
Utilities & green energy
- Electric: Circuit Breakers
- Sewer: Public Sewer
- Water: Public
- Utilities for property: Cable Available
Community & HOA
Community
- Features: Near Pub Transport, Recreation Amenities, Schools (Walking)
- Subdivision: Fairgrounds
HOA
- Has HOA: No
Location
- Region: Radford
Financial & listing details
- Price per square foot: $184/sqft
- Tax assessed value: $224,100
- Annual tax amount: $1,882
- Date on market: 8/21/2026
- Cumulative days on market: 63 days
Estimated market value
Not available
Estimated sales range
Not available
$1,552/mo
Price history
| Date | Event | Price |
|---|---|---|
| 10/9/2026 | Pending sale | $230,000$184/sqft |
Source:  New River Valley AOR #428417 Report a problem | ||
| 10/6/2026 | Listed for sale | $230,000$184/sqft |
Source: New River Valley AOR #428417 Report a problem | ||
| 9/23/2026 | Pending sale | $230,000$184/sqft |
Source: New River Valley AOR #428417 Report a problem | ||
| 9/22/2026 | Price change | $230,000-3.8%$184/sqft |
Source: New River Valley AOR #428417 Report a problem | ||
| 9/15/2026 | Price change | $239,000-4%$192/sqft |
Source: New River Valley AOR #428417 Report a problem | ||
| 8/21/2026 | Listed for sale | $249,000$200/sqft |
Source: New River Valley AOR #428417 Report a problem | ||
Public tax history
| Year | Property taxes | Tax assessment |
|---|---|---|
| 2025 | $1,838 +18.8% | $224,100 |
| 2024 | $1,546 +23% | $224,100 +49.8% |
| 2023 | $1,257 | $149,600 |
| 2022 | $1,257 | $149,600 |
| 2021 | $1,257 +7.7% | $149,600 |
| 2020 | $1,167 +10.6% | $149,600 +16.2% |
| 2019 | $1,055 +7.9% | $128,700 |
| 2018 | $978 | $128,700 |
| 2017 | $978 | $128,700 |
| 2016 | $978 -1.1% | -- |
| 2014 | $989 | -- |
| 2013 | $989 | -- |
| 2012 | $989 -3.8% | -- |
| 2011 | $1,028 | -- |
| 2010 | $1,028 | -- |
Find assessor info on the county website
Monthly payment
Est. payment
Payment breakdown
Explore the cost of this home by adjusting the details. Changes won't be saved.Climate risks
Neighborhood: 24141
Nearby schools
Schools provided by the listing agent
- Elementary: McHarg/Belle Heth
- Middle: Dalton Inter
- High: Radford
- District: Radford
Source: New River Valley AOR. This data may not be complete. We recommend contacting the local school district to confirm school assignments for this home.

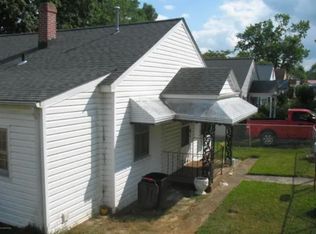
Similar homes
- $239,9003 bd2 ba1.6k sqft807 12th St, Radford, VA 24141For Sale

 MLS ID #428423, Kelsey Frazier, eXp Realty - Blacksburg. New River Valley AOR
- $225,0003 bd1 ba1.3k sqft600 4th Ave, Radford, VA 24141For Sale
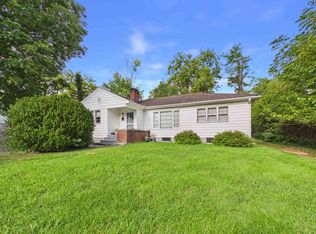 MLS ID #428500, Jeannette Boyd, Page & Assoc. Real Estate. New River Valley AOR
- $237,0003 bd3 ba1.4k sqft116 Hammett Ave, Radford, VA 24141For Sale
 MLS ID #427823, Laura Edmonds, Bondurant Realty Corp.. New River Valley AOR
- $239,9003 bd2 ba1k sqft403 6th Ave, Radford, VA 24141For Sale
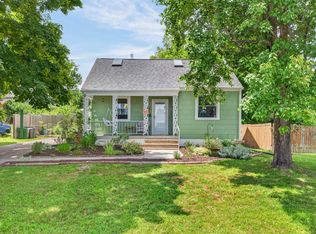 MLS ID #428669, Megan Roschelli, Coldwell Banker Townside Bburg. New River Valley AOR
- $275,0003 bd1 ba1.6k sqft6902 Riverbend Dr, Radford, VA 24141For SaleMLS ID #428508, Tana Woodyard, Berkshire Hathaway Home Services Mountain Sky Properties-Blacksburg. New River Valley AOR
- $245,0003 bd1 ba1k sqft303 Todd St, Radford, VA 24141For SaleMLS ID #428230, Dennis Greene, RE/MAX Cavaliers. New River Valley AOR
- $310,0003 bd2 ba1.7k sqft108 Williams Ave, Radford, VA 24141For SaleMLS ID #428293, Jake Turpin, Blue Ridge Mountain Realty, LLC. New River Valley AOR
- $210,0003 bd1 ba1.1k sqft2209 W Main St, Radford, VA 24141For Sale
 MLS ID #929432, DAWN ELAINE MYERS. RVAR
- $285,0003 bd2 ba1.3k sqft1813 3rd St, Radford, VA 24141For SaleMLS ID #427817, Wendy Swanson, Long & Foster - Blacksburg. New River Valley AOR
- $265,5003 bd2 ba1.3k sqft8379 Blackfish Dr, Radford, VA 24141For SaleMLS ID #427860, Matthew Hicks, Matthew Alan Hicks. New River Valley AOR
- $288,0002 bd2 ba1k sqft2135 5th St, Radford, VA 24141For SaleMLS ID #428499, Mike Noren, Price Real Estate, Inc.. New River Valley AOR
- $249,3003 bd3 ba1.5k sqft6134 Schoolfield Ave, Radford, VA 24141For SaleMLS ID #429003, Jennifer Breedlove, Mabry & Cox REALTORS®. New River Valley AOR
- $319,9003 bd2 ba1.4k sqft1618 4th St, Radford, VA 24141For SaleMLS ID #428775, Darin Greear, Long & Foster - Blacksburg. New River Valley AOR
- $234,9003 bd1 ba1.4k sqft6210 Centennial Rd, Blacksburg, VA 24060For SaleMLS ID #427950, Leslie Roberson, Welcome Home Real Estate. New River Valley AOR
- $247,5003 bd1 ba1.4k sqft5870 Lyons Rd, Dublin, VA 24084For SaleMLS ID #428438, Megan Roschelli, Coldwell Banker Townside Bburg. New River Valley AOR
- $255,0003 bd1 ba1.5k sqft421 Walnut Ave, Dublin, VA 24084For SaleMLS ID #428516, Dennis Bane, Century 21 Valley Real Estate. New River Valley AOR
- $195,0002 bd1 ba1.2k sqft7221 Lillydell Cir, Dublin, VA 24084For SaleMLS ID #428884, Tabitha Walters, Blue Ridge Mountain Realty, LLC. New River Valley AOR
- $239,9003 bd1 ba1.2k sqft2944 Pilot Rd, Christiansburg, VA 24073For SaleMLS ID #425873, Darin Greear, Long & Foster - Blacksburg. New River Valley AOR
- $259,9003 bd1 ba1k sqft2038 Twin Oaks Ave, Pulaski, VA 24301For SaleMLS ID #428872, Kathy Hight, Mabry & Cox REALTORS®. New River Valley AOR
