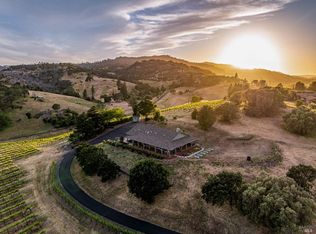
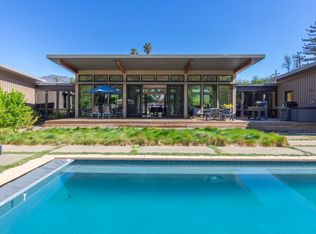
Breathtaking with 90 rolling acres, The Geib Ranch is a private panoramic treasure enviably located in the charming town of Kenwood. With a collection of four individual parcels, you'll find ~48 acres of planted vines to various varietals creating both postcard-perfect beauty and craftsman opportunities. A heritage site reaching back to the early days of Kenwood, you'll feel a sense of stewardship over the land, while the property's two secluded residences, constructed in 2020, are retreats of modern style providing premium finishes with promontory views. Entertain and unwind in the main residence of wide plank hardwoods, built-in cabinetry, a gourmet kitchen, 3 spacious bedrooms + office, and an outdoor oasis featuring in-ground pool, greenspace, outdoor kitchen, and Southern Californian flair. Elsewhere on the property, a 1,200 sq ft fully accommodating guest house is complete with three bedrooms + two baths. Winemaking accommodations - include auxiliary shop, barn, reservoir and irrigation system to help support your vigneron dreams.
Closed
$5,350,000
650 Kenilworth Avenue, Kenwood, CA 95452
3beds
3,025sqft
2 Houses on Lot
Built in 2020
-- sqft lot
$4,360,800 Zestimate®
$1,769/sqft
$7,326 Estimated rent
Home value
$4,360,800
$3.58M - $5.32M
$7,326/mo
Zestimate® history
Owner options
List your home for rent
$7,326/mo
Rent Zestimate®
Find your next renter with Zillow Rental Manager. Plus, with online applications, you can quickly screen prospective tenants – for free.
$7,326/mo
Rent Zestimate®
Refinance and save
$33,816/mo
Est. payment
Refinancing to a lower rate could help reduce your monthly payments and save thousands over the life of the loan.
$33,816/mo
Est. payment
Explore your selling options
Work with a Zillow partner agent
Leverage their expertise and Zillow's premium Showcase listings to get your home seen by more buyers.
Get startedList with your own agent
Get your home in front of millions of buyers by listing it on Zillow.
Learn how to do itSell it yourself
Take full control of how buyers see your home on Zillow by listing For Sale by Owner (FSBO).
List your homeWhat's special
Planted vinesGourmet kitchenModern stylePromontory viewsIn-ground poolPremium finishesBuilt-in cabinetry
Zillow last checked:
Listing updated:
Listed by:
Randy Waller DRE #01795950 707-843-1382,
W Real Estate 707-591-0570,
Douglas J Del Fava DRE #00673059 707-486-2663,
W Real Estate
Bought with:
Douglas J Del Fava, DRE #00673059
W Real Estate
Shannon Parker, DRE #01849527
W Real Estate
Source: BAREIS,MLS#: 325036022 Originating MLS: Sonoma
Originating MLS: SonomaFacts & features
Interior
Bedrooms & bathrooms
- Bedrooms: 3
- Bathrooms: 3
- Full bathrooms: 3
Rooms
- Room types: Family Room, Great Room, Kitchen, Laundry, Living Room, Master Bathroom, Master Bedroom, Storage
Primary bedroom
- Features: Outside Access, Sitting Area, Walk-In Closet(s)
Bedroom
- Level: Main
Primary bathroom
- Features: Granite, Multiple Shower Heads, Shower Stall(s), Tile
Bathroom
- Features: Double Vanity, Granite, Shower Stall(s), Tub w/Shower Over
Dining room
- Features: Dining/Living Combo, Formal Area
- Level: Main
Family room
- Features: Deck Attached
- Level: Main
Kitchen
- Features: Granite Counters, Kitchen Island, Kitchen/Family Combo, Pantry Closet
- Level: Main
Living room
- Features: Deck Attached, Great Room
- Level: Main
Heating
- Central, Fireplace(s), Gas, Propane
Cooling
- Ceiling Fan(s), Central Air
Appliances
- Included: Built-In Refrigerator, Dishwasher, Free-Standing Gas Range, Range Hood, Microwave, Tankless Water Heater, Wine Refrigerator
- Laundry: Cabinets, Hookups Only, Inside Room, Laundry Closet
Features
- Formal Entry
- Flooring: Tile, Wood
- Windows: Bay Window(s), Dual Pane Full, Screens
- Has basement: No
- Number of fireplaces: 1
- Fireplace features: Gas Starter, Living Room, Stone
Interior area
- Total structure area: 3,025
- Total interior livable area: 3,025 sqft
Property
Parking
- Total spaces: 10
- Parking features: 24'+ Deep Garage, Attached, Garage Door Opener, Garage Faces Front, Inside Entrance, Side By Side, Paved
- Attached garage spaces: 2
- Has uncovered spaces: Yes
Accessibility
- Accessibility features: Accessible Approach with Ramp, Shower(s), Other
Features
- Levels: One
- Stories: 1
- Patio & porch: Awning(s), Rear Porch, Covered, Front Porch
- Exterior features: Built-In Barbeque, Entry Gate, Fire Pit, Outdoor Kitchen, Uncovered Courtyard
- Pool features: In Ground, Gunite, Pool Cover
- Fencing: Chain Link,Fenced,Other,Partial
- Has view: Yes
- View description: City Lights, Hills, Mountain(s), Panoramic, Valley, Vineyard
- Waterfront features: Pond
Lot
- Size: 90.63 Acres
- Features: Landscaped, Landscape Front, Landscape Misc, Low Maintenance, Private, Irregular Lot
Details
- Additional structures: Outbuilding, Shed(s), Storage, Workshop, Other
- Parcel number: 050140005000
- Special conditions: Offer As Is,Trust
Construction
Type & style
- Home type: MultiFamily
- Architectural style: Ranch,Traditional
- Property subtype: 2 Houses on Lot
Materials
- Cement Siding
- Foundation: Concrete Perimeter
- Roof: Composition,Shingle
Condition
- New Construction
- New construction: Yes
- Year built: 2020
Utilities & green energy
- Electric: Other
- Gas: Propane Tank Owned
- Sewer: Septic Tank
- Water: Well
- Utilities for property: Internet Available, Propane
Green energy
- Energy efficient items: Appliances, Construction, Cooling, Heating, Insulation, Lighting, Roof, Thermostat, Windows
- Energy generation: Solar
Community & HOA
Community
- Security: Carbon Monoxide Detector(s), Fire Suppression System, Security Gate, Smoke Detector(s)
HOA
- Has HOA: No
Location
- Region: Kenwood
Financial & listing details
- Price per square foot: $1,769/sqft
- Tax assessed value: $3,509,270
- Date on market: 4/23/2025
Price history
| Date | Event | Price |
|---|---|---|
| 10/20/2025 | Listed for sale | $6,995,000+30.7%$2,312/sqft |
Source:  BAREIS #325036022 Report a problem BAREIS #325036022 Report a problem | ||
| 10/17/2025 | Sold | $5,350,000-23.5%$1,769/sqft |
Source: BAREIS #325036022 Report a problem | ||
| 5/24/2025 | Contingent | $6,995,000$2,312/sqft |
Source: BAREIS #325036022 Report a problem | ||
| 4/23/2025 | Listed for sale | $6,995,000-12.5%$2,312/sqft |
Source: BAREIS #325036022 Report a problem | ||
| 4/1/2025 | Listing removed | $6,950$2/sqft |
Source: Zillow Rentals Report a problem | ||
| 2/28/2025 | Listed for rent | $6,950$2/sqft |
Source: Zillow Rentals Report a problem | ||
| 2/14/2025 | Listing removed | $7,995,000$2,643/sqft |
Source: BAREIS #324076943 Report a problem | ||
| 9/28/2024 | Listed for sale | $7,995,000-33.4%$2,643/sqft |
Source: BAREIS #324076943 Report a problem | ||
| 9/6/2024 | Listing removed | $12,000,000$3,967/sqft |
Source: BAREIS #324044102 Report a problem | ||
| 6/10/2024 | Listed for sale | $12,000,000$3,967/sqft |
Source: BAREIS #324044102 Report a problem | ||
Public tax history
| Year | Property taxes | Tax assessment |
|---|---|---|
| 2026 | -- | $3,509,270 +1.9% |
| 2025 | $38,878 +297.5% | $3,444,578 +329.5% |
| 2024 | $9,780 +1.7% | $801,945 +2% |
| 2023 | $9,616 +10.3% | $786,325 +2.4% |
| 2022 | $8,715 +79.7% | $767,726 +68.7% |
| 2021 | $4,851 +12.5% | $454,974 +13.2% |
| 2020 | $4,313 +0.9% | $402,088 +2% |
| 2019 | $4,276 +0.9% | $394,206 +2% |
| 2018 | $4,239 | $386,478 -41.9% |
| 2017 | -- | $664,836 +1.5% |
| 2016 | $7,357 | $654,700 +1.2% |
| 2015 | -- | $647,087 |
Find assessor info on the county website
Neighborhood: 95452
Nearby homes
- $1,825,0002 bd2 ba2k sqft660 Kenilworth Ave, Kenwood, CA 95452Sold
- $2,276,0004 bd4 ba2.7k sqft3 Turtle Creek Dr, Kenwood, CA 95452Off Market
- $1,568,1002 bd2 ba2.1k sqft2 Turtle Creek Dr, Kenwood, CA 95452Off Market
- $1,961,4002 bd2 ba1.9k sqft4 Turtle Creek Dr, Kenwood, CA 95452Off Market
- $3,400,0003 bd2 ba3.2k sqft1110 Kenilworth Ave, Kenwood, CA 95452Sold
- $1,161,0003 bd2 ba1.6k sqft1 Turtle Creek Dr, Kenwood, CA 95452Off Market
- $1,441,1003 bd2 ba2.1k sqft5 Turtle Creek Dr, Kenwood, CA 95452Off Market
- $1,973,5003 bd3 ba2.3k sqft6 Turtle Creek Dr, Kenwood, CA 95452Off Market
Nearby schools
GreatSchools rating
- 8/10Kenwood Elementary SchoolGrades: K-6Distance: 0.3 mi
- 5/10Rincon Valley Middle SchoolGrades: 7-8Distance: 7.6 mi
- 9/10Maria Carrillo High SchoolGrades: 9-12Distance: 7.1 mi
Get a cash offer in 3 minutes
Find out how much your home could sell for in as little as 3 minutes with a no-obligation cash offer.
Estimated market value
$4,360,800
Get a cash offer in 3 minutes
Find out how much your home could sell for in as little as 3 minutes with a no-obligation cash offer.
Estimated market value
$4,360,800
- California
- Sonoma County
- Kenwood
- 95452
- 650 Kenilworth Avenue
Nearby cities
Nearby zip codes
Other Kenwood Topics
