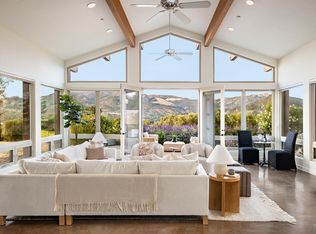
Set just beyond its gorgeous vine-dotted drive, this Kenwood retreat is an ideal base for both outdoor enthusiasts and wine tasting fun. While 2 acres of vineyards and ridgetop views supply atmosphere for sunset parties and hot tub conversions under the generous covered wrap-around porch, inside, you'll unwind, dine, and entertain surrounded by rustic wood beams, space-enhancing barn doors opening to the office, hardwood flooring, and fresh hues. With 2 luxe bathrooms dotted by modern hardware and soothing oversized rain showers, your home includes 2 en suite bedrooms, an office, and an inviting kitchen designed to inspire best loved recipes. Use soft-close cabinetry, premium KitchenAid appliances, endless Quartzite stone countertops, and dual sinks to prep picnics for festivals, or simply select local vino from the wine fridge for great-room-gatherings. A perfect getaway home, this view-filled escape is complete with flowering gardens, accommodating mudroom with cabinetry + laundry sink, and boasts idyllic privacy near to eateries, shops, scenic parks, and Kenwood Inn & Spa.
Closed
$1,825,000
660 Kenilworth Avenue, Kenwood, CA 95452
2beds
2,098sqft
Single Family Residence
Built in 2020
2 Acres Lot
$1,922,200 Zestimate®
$870/sqft
$6,627 Estimated rent
Home value
$1,922,200
$1.77M - $2.10M
$6,627/mo
Zestimate® history
Owner options
List your home for rent
$6,627/mo
Rent Zestimate®
Find your next renter with Zillow Rental Manager. Plus, with online applications, you can quickly screen prospective tenants – for free.
$6,627/mo
Rent Zestimate®
Refinance and save
$11,607/mo
Est. payment
Refinancing to a lower rate could help reduce your monthly payments and save thousands over the life of the loan.
$11,607/mo
Est. payment
Explore your selling options
Work with a Zillow partner agent
Leverage their expertise and Zillow's premium Showcase listings to get your home seen by more buyers.
Get startedList with your own agent
Get your home in front of millions of buyers by listing it on Zillow.
Learn how to do itSell it yourself
Take full control of how buyers see your home on Zillow by listing For Sale by Owner (FSBO).
List your homeWhat's special
Zillow last checked:
Listing updated:
Listed by:
Douglas J Del Fava DRE #00673059 707-486-2663,
W Real Estate 707-833-2884,
Randy Waller DRE #01795950 707-843-1382,
W Real Estate
Bought with:
Eddie Azzopardi
Compass
Kathleen Azzopardi
Compass
Source: BAREIS,MLS#: 324044097 Originating MLS: Sonoma
Originating MLS: SonomaFacts & features
Interior
Bedrooms & bathrooms
- Bedrooms: 2
- Bathrooms: 2
- Full bathrooms: 2
Rooms
- Room types: Family Room, Great Room, Kitchen, Laundry, Master Bathroom, Master Bedroom, Primary Bedroom 2+, Office
Primary bedroom
- Features: Outside Access, Walk-In Closet(s)
Bedroom
- Level: Main
Primary bathroom
- Features: Double Vanity, Shower Stall(s), Stone, Tile
Bathroom
- Features: Double Vanity, Jack & Jill, Shower Stall(s), Stone, Tile
- Level: Main
Dining room
- Features: Dining/Family Combo
Family room
- Features: Cathedral/Vaulted, Deck Attached, Great Room, View
- Level: Main
Kitchen
- Features: Breakfast Area, Island w/Sink, Kitchen/Family Combo, Stone Counters
- Level: Main
Living room
- Features: Cathedral/Vaulted, Deck Attached, Great Room, View
- Level: Main
Heating
- Central, Fireplace(s), Gas
Cooling
- Ceiling Fan(s)
Appliances
- Included: Built-In Refrigerator, Dishwasher, Free-Standing Gas Range, Range Hood, Microwave, Tankless Water Heater, Wine Refrigerator, Dryer, Washer
- Laundry: Cabinets, Inside Room, Sink, Other
Features
- Cathedral Ceiling(s), Open Beam Ceiling
- Flooring: Tile, Wood
- Windows: Caulked/Sealed, Dual Pane Full, Weather Stripped, Screens
- Has basement: No
- Number of fireplaces: 1
- Fireplace features: Electric, Family Room, Stone
Interior area
- Total structure area: 2,098
- Total interior livable area: 2,098 sqft
Property
Parking
- Total spaces: 10
- Parking features: Attached, Covered, Inside Entrance, Side By Side, Paved, Shared Driveway
- Has attached garage: Yes
- Carport spaces: 2
- Has uncovered spaces: Yes
Features
- Levels: One
- Stories: 1
- Patio & porch: Wrap Around
- Has spa: Yes
- Spa features: Private
- Fencing: Partial
- Has view: Yes
- View description: City Lights, Garden/Greenbelt, Hills, Lake, Mountain(s), Panoramic, Pasture, Valley, Vineyard
- Has water view: Yes
- Water view: Lake
Lot
- Size: 2 Acres
- Features: Greenbelt, Landscape Front, Landscape Misc, Low Maintenance, Private
Details
- Additional structures: Shed(s), Storage
- Parcel number: 050140006000
- Special conditions: Offer As Is
Construction
Type & style
- Home type: SingleFamily
- Architectural style: Craftsman,Farmhouse,Ranch
- Property subtype: Single Family Residence
Materials
- Ceiling Insulation, Cement Siding, Wall Insulation
- Foundation: Concrete Perimeter
- Roof: Composition,Shingle
Condition
- New Construction
- New construction: Yes
- Year built: 2020
Utilities & green energy
- Gas: Propane Tank Owned
- Sewer: Septic Tank
- Water: Water District
- Utilities for property: Internet Available, Propane
Green energy
- Energy efficient items: Appliances, Construction, Cooling, Heating, Insulation, Roof, Thermostat, Water Heater, Windows
Community & HOA
Community
- Security: Carbon Monoxide Detector(s), Smoke Detector(s), Other
HOA
- Has HOA: No
Location
- Region: Kenwood
Financial & listing details
- Price per square foot: $870/sqft
- Tax assessed value: $1,861,500
- Date on market: 6/7/2024
Price history
| Date | Event | Price |
|---|---|---|
| 7/12/2024 | Sold | $1,825,000-3.7%$870/sqft |
Source:  BAREIS #324044097 Report a problem BAREIS #324044097 Report a problem | ||
| 6/14/2024 | Pending sale | $1,895,000$903/sqft |
Source: BAREIS #324044097 Report a problem | ||
| 6/7/2024 | Listed for sale | $1,895,000$903/sqft |
Source: BAREIS #324044097 Report a problem | ||
Public tax history
| Year | Property taxes | Tax assessment |
|---|---|---|
| 2026 | -- | $1,861,500 +2% |
| 2025 | $20,757 +397.7% | $1,825,000 +431.9% |
| 2024 | $4,171 +1.7% | $343,117 +2% |
| 2023 | $4,100 +8.1% | $336,390 +2% |
| 2022 | $3,793 +112% | $329,795 +97.1% |
| 2021 | $1,789 +96% | $167,298 +89.3% |
| 2020 | $913 +1% | $88,368 +2% |
| 2019 | $904 +1103.4% | $86,636 +708% |
| 2018 | $75 | $10,722 -96.4% |
| 2017 | -- | $301,558 +2% |
| 2016 | $3,337 | $295,646 +1.5% |
| 2015 | -- | $291,206 +2% |
| 2014 | -- | $285,503 +0.5% |
| 2013 | $310,546 | $284,214 +2% |
| 2012 | -- | $278,642 +2% |
| 2011 | -- | $273,179 +0.8% |
| 2010 | -- | $271,138 -0.2% |
| 2009 | -- | $271,783 +2% |
| 2008 | -- | $266,455 +2% |
| 2007 | -- | $261,231 +2% |
| 2006 | -- | $256,110 +2% |
| 2005 | -- | $251,089 +2% |
| 2004 | -- | $246,167 +1.9% |
| 2003 | -- | $241,649 +2% |
| 2002 | -- | $236,912 +2% |
| 2001 | -- | $232,267 +2% |
| 2000 | -- | $227,713 |
Find assessor info on the county website
Neighborhood: 95452
Nearby homes
- $5,350,0003 bd3 ba3k sqft650 Kenilworth Ave, Kenwood, CA 95452Sold

- $3,400,0003 bd2 ba3.2k sqft1110 Kenilworth Ave, Kenwood, CA 95452Sold
- $50,3968.75 acres155 Kenilworth Ave, Kenwood, CA 95452Off Market
- $2,042,4004 bd3 ba2.7k sqft1108 Kenilworth Ave, Kenwood, CA 95452Off Market
- $4,971,3003 bd4 ba4.3k sqft950 Via Roble, Kenwood, CA 95452Off Market
- $10,3492.38 acres1113 Kenilworth Ave, Kenwood, CA 95452Off Market
- $3,523,3003 bd3 ba3k sqft976 Via Roble, Kenwood, CA 95452Off Market
- $15,1082.98 acres1150 Kenilworth Ave, Kenwood, CA 95452Off Market
Nearby schools
GreatSchools rating
- 8/10Kenwood Elementary SchoolGrades: K-6Distance: 0.4 mi
- 5/10Rincon Valley Middle SchoolGrades: 7-8Distance: 7.7 mi
- 9/10Maria Carrillo High SchoolGrades: 9-12Distance: 7.1 mi
Get a cash offer in 3 minutes
Find out how much your home could sell for in as little as 3 minutes with a no-obligation cash offer.
Estimated market value
$1,922,200
Get a cash offer in 3 minutes
Find out how much your home could sell for in as little as 3 minutes with a no-obligation cash offer.
Estimated market value
$1,922,200
- California
- Sonoma County
- Kenwood
- 95452
- 660 Kenilworth Avenue
