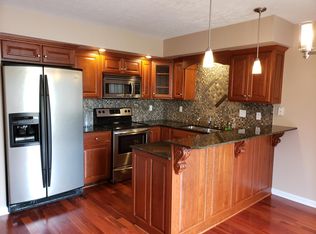
Step into convenience of condo living in this spacious, freshly interior painted east side home! Enter the large living room, which offers a woodburning fireplace, and gorgeous natural maple tongue-in-groove hardwood flooring. The kitchen is a cook's paradise with Ubatuba granite countertops, range-oven, LG dishwasher, side-by-side refrigerator and disposal. The kitchen is inviting and bright with natural light and a roomy eating area. Upstairs are two bedroom suites, and the primary suite bathroom features tile floors and a jetted tub/shower to relax in! Storage abounds with several closets, and for additional room, there is pull-down attic storage. All of this, combined with condo convenience AND extremely close proximity to Evansville and Newburgh amenities makes this home the ultimate in convenient comfortable lifestyle! Located on a no outlet street. Per seller: furnace 12 years old, AC 12 years old, stove 10 years old, water heater 2 years old, dishwasher 10 years old, and disposal 2 years old. Per seller, gas/electric: high $195.38, low: $42.15, average $80. Water: High: $66.67, low: $27.23, and average: $50
Closed
$159,100
650 Kingswood Dr, Evansville, IN 47715
2beds
1,440sqft
Condominium
Built in 1981
-- sqft lot
$167,200 Zestimate®
$--/sqft
$1,613 Estimated rent
Home value
$167,200
$149,000 - $189,000
$1,613/mo
Zestimate® history
Owner options
List your home for rent
$1,613/mo
Rent Zestimate®
Find your next renter with Zillow Rental Manager. Plus, with online applications, you can quickly screen prospective tenants – for free.
$1,613/mo
Rent Zestimate®
Refinance and save
$1,202/mo
Est. payment
Refinancing to a lower rate could help reduce your monthly payments and save thousands over the life of the loan.
$1,202/mo
Est. payment
Explore your selling options
Work with a Zillow partner agent
Leverage their expertise and Zillow's premium Showcase listings to get your home seen by more buyers.
Get startedList with your own agent
Get your home in front of millions of buyers by listing it on Zillow.
Learn how to do itSell it yourself
Take full control of how buyers see your home on Zillow by listing For Sale by Owner (FSBO).
List your homeWhat's special
Woodburning fireplaceUbatuba granite countertopsPull-down attic storageSide-by-side refrigeratorLg dishwasher
Zillow last checked:
Listing updated:
Listed by:
Nikki Davis cell:812-449-4118,
F.C. TUCKER EMGE
Bought with:
Laureen Ludwig, RB24000213
F.C. TUCKER EMGE
Source: IRMLS,MLS#: 202501966
Facts & features
Interior
Bedrooms & bathrooms
- Bedrooms: 2
- Bathrooms: 2
- Full bathrooms: 1
- 1/2 bathrooms: 1
Bedroom 1
- Level: Upper
Bedroom 2
- Level: Upper
Kitchen
- Level: Main
- Area: 240
- Dimensions: 16 x 15
Living room
- Level: Main
- Area: 285
- Dimensions: 19 x 15
Heating
- Electric
Cooling
- Central Air, Ceiling Fan(s), HVAC (13 Seer)
Appliances
- Included: Dishwasher, Microwave, Refrigerator, Electric Cooktop, Electric Oven, Electric Water Heater
- Laundry: Electric Dryer Hookup, Main Level, Washer Hookup
Features
- Stone Counters, Tub/Shower Combination
- Flooring: Hardwood, Carpet, Laminate
- Doors: Storm Door(s)
- Windows: Double Pane Windows, Blinds
- Basement: Crawl Space
- Attic: Pull Down Stairs,Storage
- Number of fireplaces: 1
- Fireplace features: Living Room, Wood Burning
Interior area
- Total structure area: 1,440
- Total interior livable area: 1,440 sqft
- Finished area above ground: 1,440
- Finished area below ground: 0
Property
Parking
- Parking features: Concrete
- Has uncovered spaces: Yes
Features
- Levels: Two
- Stories: 2
- Patio & porch: Patio
- Fencing: Wood
Lot
- Features: 0-2.9999, City/Town/Suburb, Landscaped
Details
- Parcel number: 820730014148.021027
- Zoning: R-1
Construction
Type & style
- Home type: Condo
- Architectural style: A-Frame
- Property subtype: Condominium
Materials
- Brick, Vinyl Siding
- Roof: Shingle
Condition
- New construction: No
- Year built: 1981
Utilities & green energy
- Gas: CenterPoint Energy
- Sewer: City
- Water: City
- Utilities for property: Cable Connected
Community & HOA
Community
- Features: None
- Subdivision: Partridge Oaks Condos
HOA
- Has HOA: Yes
- HOA fee: $200 monthly
Location
- Region: Evansville
Financial & listing details
- Tax assessed value: $146,900
- Annual tax amount: $1,459
- Date on market: 1/22/2025
- Listing terms: Cash,Conventional
Price history
| Date | Event | Price |
|---|---|---|
| 2/28/2025 | Sold | $159,100-3.6% |
Source:  IRMLS #202501966 Report a problem IRMLS #202501966 Report a problem | ||
| 1/25/2025 | Pending sale | $165,000 |
Source: IRMLS #202501966 Report a problem | ||
| 1/22/2025 | Listed for sale | $165,000 |
Source: IRMLS #202501966 Report a problem | ||
Public tax history
| Year | Property taxes | Tax assessment |
|---|---|---|
| 2025 | $3,030 +107.7% | $146,900 +4.6% |
| 2024 | $1,459 +7.7% | $140,400 +3.2% |
| 2023 | $1,355 +3.8% | $136,000 +7.3% |
| 2022 | $1,306 +8.7% | $126,700 +5% |
| 2021 | $1,202 +0.4% | $120,700 +6.4% |
| 2020 | $1,196 -23.4% | $113,400 |
| 2019 | $1,562 +54.7% | $113,400 +18% |
| 2018 | $1,010 +5.2% | $96,100 +1.3% |
| 2017 | $960 | $94,900 -0.3% |
| 2016 | $960 +7.8% | $95,200 -1.1% |
| 2014 | $891 -8.1% | $96,300 -1.8% |
| 2013 | $969 +73.5% | $98,100 +27.6% |
| 2012 | $559 +3% | $76,900 -4.9% |
| 2011 | $543 +7.2% | $80,900 |
| 2010 | $506 +11.5% | $80,900 |
| 2009 | $454 | $80,900 |
Find assessor info on the county website
Neighborhood: Plaza Park
Nearby homes
- $173,0002 bd1 ba1.3k sqft654 Kingswood Dr #654, Evansville, IN 47715Off Market
- $161,4003 bd1 ba1.4k sqft646 Kingswood Dr, Evansville, IN 47715Off Market
- $158,9002 bd2 ba1.3k sqft654 Kingswood Dr, Evansville, IN 47715Sold

- $161,4003 bd1 ba1.4k sqft652 Kingswood Dr, Evansville, IN 47715Off Market
- $161,5002 bd3 ba1.4k sqft700 Kingswood Dr, Evansville, IN 47715Off Market
- $161,4002 bd2 ba1.4k sqft648 Kingswood Dr, Evansville, IN 47715Off Market
- $153,5003 bd1 ba1.3k sqft638 Kingswood Dr, Evansville, IN 47715Off Market
- $156,0002 bd2 ba1.3k sqft642 Kingswood Dr, Evansville, IN 47715Sold
Nearby schools
GreatSchools rating
- 4/10Hebron Elementary SchoolGrades: PK-5Distance: 2.5 mi
- 5/10Plaza Park International Prep AcademyGrades: 6-8Distance: 0.8 mi
- 5/10William Henry Harrison High SchoolGrades: 9-12Distance: 2 mi
Schools provided by the listing agent
- Elementary: Hebron
- Middle: Plaza Park
- High: William Henry Harrison
- District: Evansville-Vanderburgh School Corp.
Source: IRMLS. This data may not be complete. We recommend contacting the local school district to confirm school assignments for this home.
Sell for more on Zillow
Get a Zillow Showcase℠ listing at no additional cost and you could sell for .
$167,200
2% more
+$3,344
With Zillow Showcase(estimated)
$170,544
Sell for more on Zillow
Get a Zillow Showcase℠ listing at no additional cost and you could sell for .
$167,200
2% more
+$3,344
With Zillow Showcase(estimated)
$170,544
- Indiana
- Vanderburgh County
- Evansville
- 47715
- Plaza Park
- 650 Kingswood Dr
