Skip main navigation
Off market
  • $161,500

    700 Kingswood Dr, Evansville, IN 47715

    2beds
    1,440sqft
    Condo
    Built in 1981
    -- sqft lot
    $161,500 Zestimate®
    $112/sqft
    $1,670 Estimated rent

    Home value

    $161,500

    $150,000 - $173,000

    $1,670/mo

    Zestimate® history
    Loading
    Loading...

    Owner options

    List your home for rent

    $1,670/mo

    Rent Zestimate®

    Find your next renter with Zillow Rental Manager. Plus, with online applications, you can quickly screen prospective tenants – for free.

    Learn more

    $1,670/mo

    Rent Zestimate®

    Refinance and save

    $1,143/mo

    Est. payment

    Refinancing to a lower rate could help reduce your monthly payments and save thousands over the life of the loan.

    See today's rates

    $1,143/mo

    Est. payment

    Explore your selling options

    Work with a Zillow partner agent

    Leverage their expertise and Zillow's premium Showcase listings to get your home seen by more buyers.

    Get started

    List with your own agent

    Get your home in front of millions of buyers by listing it on Zillow.

    Learn how to do it

    Sell it yourself

    Take full control of how buyers see your home on Zillow by listing For Sale by Owner (FSBO).

    List your home

    What's special

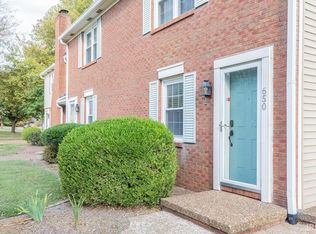
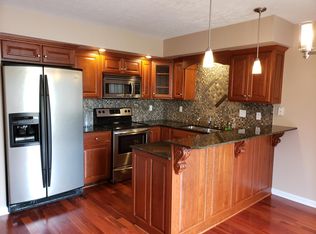
    Carefree Lifestyle Condo located in a convenient east side area, with beautiful lake view and wildlife! This unit is at the end of the street, so it is very quiet. The Living Room has a beautiful wood-burning fireplace, crown molding, chair rail, and built-in cabinets for entertaining. The Eat-In Kitchen has plenty of cabinets and counter space with a breakfast bar, 4 year old sink and disposal, and offers a high-end stainless refrigerator, microwave, dishwasher replaced 12/2017 and stove that is also convection with new control panel 2018! Off the Dining Area are sliding patio doors to the beautiful backyard. There is also a convenient ½ Bath on the main level for guests. Upstairs are 2 spacious Bedrooms and 2 Full Baths. The Master Suite has a walk-in closet, plus a double wide closet, crown molding, and a private Bath with tub/shower combo, and newer sink and ceramic tile floor. The 2nd Bedroom has 2 large closets, and space to have an office area in addition to a bed. The Hall Bath also has a tub/shower combo and linen closet. From the upstairs, you have gorgeous views of the backyard and lake, and often will see turtles, and ducks with their babies in tow there is also extra insulation in the attic.. The privacy-fenced Backyard is full of beautiful perennials, flowering tree, and a storage shed. There is also covered parking included. Updates per owner: 2017 new carpet throughout, windows, appliances, kitchen sink, disposal, dishwasher replaced 12/2017, Furnace and Air conditioner replaced 6/2020, Water heater replaced 5/2019, Stove control panel replaced 1/2018 and new wood privacy fencing around backyard area paid by the owner. Sale includes: refrigerator, stove, microwave, dishwasher, washer, dryer all blinds. The $125/month Association Fee includes: trash service, landscaping, building maintenance and exterior insurance.

    This property is not currently displayed as for sale or rent on Zillow. This may be different from what's on other websites or public sources.
    Facts & features

    Interior

    Bedrooms & bathrooms
    • Bedrooms: 2
    • Bathrooms: 3
    • Full bathrooms: 2
    • 1/2 bathrooms: 1
    • Main level bathrooms: 1
    Heating
    • Other, Electric
    Cooling
    • Central
    Appliances
    • Included: Dryer, Garbage disposal, Microwave, Range / Oven, Refrigerator, Washer
    • Laundry: Main
    Features
    • Breakfast Bar, Eat-in Kitchen, Tub and Separate Shower
    • Flooring: Tile, Carpet, Linoleum / Vinyl
    • Windows: Blinds
    • Basement: None
    • Has fireplace: Yes
    • Fireplace features: masonry
    Interior area
    • Total interior livable area: 1,440 sqft
    • Finished area below ground: 0

    Property

    Parking
    • Parking features: Carport, Garage
    Features
    • Patio & porch: Patio Open
    • Exterior features: Vinyl
    • Fencing: Privacy, Vinyl
    • Has view: Yes
    • View description: Water
    • Has water view: Yes
    • Water view: Water
    • Waterfront features: Pond, No Water Features, No Water Access
    Lot
    • Features: Cul-de-Sac, Landscaped, City/Town/Suburb
    Details
    • Parcel number: 820730014148025027

    Construction

    Type & style
    • Home type: Condo
    Materials
    • Frame
    • Roof: Asphalt
    Condition
    • Year built: 1981

    Utilities & green energy

    • Electric: Vectren Corp
    • Sewer: City
    • Water: City
    • Utilities for property: Cable Connected

    Community & HOA

    HOA
    • Has HOA: Yes
    • HOA fee: $125 monthly
    Location
    • Region: Evansville

    Financial & listing details

    • Price per square foot: $112/sqft
    • Tax assessed value: $144,500
    • Annual tax amount: $1,480

    Price history

    DateEventPrice
    11/23/2020Sold$120,000-3.9%$83/sqft
    Source: Agent Provided Report a problem
    11/3/2020Listed for sale$124,900$87/sqft
    Source: ERA FIRST ADVANTAGE REALTY, INC #202044298 Report a problem

    Public tax history

    YearProperty taxesTax assessment
    2025$1,480 +2.4%$144,500 +4%
    2024$1,445 +6.3%$139,000 +3.2%
    2023$1,359 +3.4%$134,700 +7.3%
    2022$1,314 +13.3%$125,500 +4.8%
    2021$1,160 +0.4%$119,800 +9.2%
    2020$1,155 +20.8%$109,700
    2019$957 -2.4%$109,700 +18%
    2018$980 -1.2%$93,000 +1.2%
    2017$992 $91,900 -1.1%
    2016$992 +5.5%$92,900 -1.1%
    2014$940 -6%$93,900 -1.9%
    2013$1,000 +53.2%$95,700 +24.4%
    2012$653 +4.9%$76,900 -4.9%
    2011$623 +7.2%$80,900
    2010$581 +11.5%$80,900
    2009$521 $80,900
    Find assessor info on the county website

    Neighborhood: Plaza Park

    Nearby schools

    GreatSchools rating
    Schools provided by the listing agent
    • Elementary: Hebron Elementary School
    • Middle: Plaza Park
    • High: William Henry Harrison
    • District: Evansville-Vanderburgh School Corp.

    Source: The MLS. This data may not be complete. We recommend contacting the local school district to confirm school assignments for this home.

    Sell for more on Zillow
    Get a Zillow Showcase℠ listing at no additional cost and you could sell for .
    $161,500
    2% more
    +$3,230
    With Zillow Showcase(estimated)
    $164,730
    Sell for more on Zillow
    Get a Zillow Showcase℠ listing at no additional cost and you could sell for .
    $161,500
    2% more
    +$3,230
    With Zillow Showcase(estimated)
    $164,730