*Motivated Seller, All offers will be presented to seller for consideration!* Lakeside luxury. Breathtaking sunsets and refined living nestled within an exclusive lakefront community! 1.15 acres, this 4+ bed 4.5 bath masterpiece offers unmatched privacy. Grand entrance governor’s U-shaped driveway, flanked by a stunning water feature, sets the curb appeal. Step inside to stacked formal living and dining rooms, where expansive windows flood the space with natural light, highlighting the updated interiors. Chef’s kitchen featuring new black tile floors, sleek black stainless-steel appliances, granite countertops, and a spacious walk-in pantry-perfect for both intimate gatherings and grand entertaining. Lavish private primary suite boasts a remodeled spa-like ensuite with dual vanities, soaking tub, separate shower, and a generous walk-in closet. Upstairs, a versatile game room awaits, ideal for billiards, private lounge, or a playroom—alongside three additional bedrooms and 2 full baths. For added flexibility, a private-entry detached studio apartment or executive office overlooks the lush backyard, complete with a heated and cooled garage, workshop, and extra storage. Resort-Style outdoor living escape to your secluded backyard with enchanting pond, entertainment pavilion, and low-maintenance fiberglass lap pool. Gather around the firepit, surrounded by towering trees. With no HOA, there’s ample space to park an RV, boat, golf cart, or additional vehicles. Dedicated gigabit fiber (installed in 2023) provides seamless connectivity for modern living. Lakeside lifestyle & prime location to enjoy boating, nearby beaches, and wildlife sightings, all within a designated international dark sky neighborhood—perfect for stargazing. Just 30 minutes from DFW Airport, this estate is serenity of country living with the convenience of city access. Main House is 4 bed 3.5 bath 3 car. Detached bldg. is 1bed 1 bath 1+ car.—come experience Lakewood Village living at its finest.
Sold
Price Unknown
650 Melody Ln, Lakewood Village, TX 75068
4beds
3,020sqft
Single Family Residence
Built in 2000
1.15 Acres Lot
$-- Zestimate®
$--/sqft
$3,648 Estimated rent
Home value
Not available
Estimated sales range
Not available
$3,648/mo
Zestimate® history
Owner options
List your home for rent
$3,648/mo
Rent Zestimate®
Find your next renter with Zillow Rental Manager. Plus, with online applications, you can quickly screen prospective tenants – for free.
$3,648/mo
Rent Zestimate®
Refinance and save
Refinancing to a lower rate could help reduce your monthly payments and save thousands over the life of the loan.
Explore your selling options
Work with a Zillow partner agent
Leverage their expertise and Zillow's premium Showcase listings to get your home seen by more buyers.
Get startedList with your own agent
Get your home in front of millions of buyers by listing it on Zillow.
Learn how to do itSell it yourself
Take full control of how buyers see your home on Zillow by listing For Sale by Owner (FSBO).
List your homeWhat's special
Heated and cooled garageTowering treesPrivate-entry detached studio apartmentExpansive windowsEntertainment pavilionGranite countertopsNew black tile floors
Zillow last checked:
Listing updated:
Listed by:
Cory Simoes 0672387 214-763-1732,
EXP REALTY 888-519-7431
Bought with:
Lloyd Carmack
EXP REALTY
Source: NTREIS,MLS#: 20972491
Facts & features
Interior
Bedrooms & bathrooms
- Bedrooms: 4
- Bathrooms: 4
- Full bathrooms: 3
- 1/2 bathrooms: 1
Primary bedroom
- Features: Dual Sinks, Double Vanity, Separate Shower, Walk-In Closet(s)
- Level: First
- Dimensions: 15 x 16
Bedroom
- Level: Second
- Dimensions: 11 x 13
Bedroom
- Level: Second
- Dimensions: 11 x 13
Bedroom
- Level: Second
- Dimensions: 11 x 12
Breakfast room nook
- Level: First
- Dimensions: 11 x 13
Den
- Level: First
- Dimensions: 13 x 13
Other
- Level: Second
- Dimensions: 20 x 20
Kitchen
- Features: Built-in Features, Eat-in Kitchen, Granite Counters, Kitchen Island, Pantry, Stone Counters, Walk-In Pantry
- Level: First
- Dimensions: 12 x 16
Living room
- Features: Ceiling Fan(s), Fireplace
- Level: First
- Dimensions: 17 x 20
Living room
- Level: Second
- Dimensions: 17 x 18
Heating
- Central
Cooling
- Central Air
Appliances
- Included: Dishwasher, Electric Cooktop, Electric Oven, Microwave
Features
- Decorative/Designer Lighting Fixtures, Eat-in Kitchen, Granite Counters, Kitchen Island, Pantry, Walk-In Closet(s)
- Flooring: Combination, Ceramic Tile, Wood
- Has basement: No
- Number of fireplaces: 1
- Fireplace features: Living Room, Wood Burning
Interior area
- Total interior livable area: 3,020 sqft
Property
Parking
- Total spaces: 4
- Parking features: Additional Parking, Circular Driveway, Driveway, Garage, Oversized, Parking Pad, Garage Faces Side, Workshop in Garage, Boat, RV Access/Parking
- Garage spaces: 4
- Has uncovered spaces: Yes
Features
- Levels: Two
- Stories: 2
- Patio & porch: Covered
- Exterior features: Built-in Barbecue, Barbecue, Outdoor Grill, Outdoor Living Area, Private Entrance, Fire Pit
- Pool features: Fiberglass, Pool
- Fencing: Back Yard
Lot
- Size: 1.15 Acres
- Features: Acreage
Details
- Additional structures: Second Garage, Garage(s), Guest House, Outbuilding, Second Residence, Storage, Workshop
- Parcel number: R182120
Construction
Type & style
- Home type: SingleFamily
- Architectural style: Detached
- Property subtype: Single Family Residence
Materials
- Foundation: Slab
- Roof: Composition
Condition
- Year built: 2000
Utilities & green energy
- Sewer: Public Sewer
- Water: Public
- Utilities for property: Electricity Available, Sewer Available, Water Available
Community & HOA
Community
- Subdivision: The Shores Of Lakewood Village
HOA
- Has HOA: No
Location
- Region: Lakewood Village
Financial & listing details
- Tax assessed value: $970,310
- Annual tax amount: $15,395
- Date on market: 6/18/2025
- Cumulative days on market: 82 days
- Exclusions: TV, Refridgerator, smart media, washer and dryer.
- Electric utility on property: Yes
Price history
| Date | Event | Price |
|---|---|---|
| 10/23/2025 | Sold | -- |
Source: NTREIS #20972491 Report a problem | ||
| 9/15/2025 | Pending sale | $949,900$315/sqft |
Source: NTREIS #20972491 Report a problem | ||
| 9/9/2025 | Contingent | $949,900$315/sqft |
Source: NTREIS #20972491 Report a problem | ||
| 9/3/2025 | Price change | $949,900-2.6%$315/sqft |
Source: NTREIS #20972491 Report a problem | ||
| 7/31/2025 | Price change | $975,000-2.5%$323/sqft |
Source: NTREIS #20972491 Report a problem | ||
| 6/18/2025 | Listed for sale | $999,900$331/sqft |
Source: NTREIS #20972491 Report a problem | ||
| 5/5/2025 | Listing removed | $999,900$331/sqft |
Source: NTREIS #20792894 Report a problem | ||
| 1/25/2025 | Contingent | $999,900$331/sqft |
Source: NTREIS #20792894 Report a problem | ||
| 1/1/2025 | Listed for sale | $999,900+53.8%$331/sqft |
Source: NTREIS #20792894 Report a problem | ||
| 4/11/2022 | Sold | -- |
Source: NTREIS #14759456 Report a problem | ||
| 3/1/2022 | Pending sale | $650,000$215/sqft |
Source: NTREIS #14759456 Report a problem | ||
| 2/21/2022 | Contingent | $650,000$215/sqft |
Source: NTREIS #14759456 Report a problem | ||
| 2/16/2022 | Listed for sale | $650,000+56.7%$215/sqft |
Source: NTREIS #14759456 Report a problem | ||
| 4/13/2018 | Sold | -- |
Source: Agent Provided Report a problem | ||
| 3/24/2018 | Pending sale | $414,900$137/sqft |
Source: American Realty #13801981 Report a problem | ||
| 3/24/2018 | Listed for sale | $414,900+7.9%$137/sqft |
Source: American Realty #13801981 Report a problem | ||
| 7/8/2013 | Listing removed | $384,500$127/sqft |
Source: RE/MAX Cross Country #11933478 Report a problem | ||
| 4/12/2013 | Listed for sale | $384,500-1.4%$127/sqft |
Source: RE/MAX Cross Country #11933478 Report a problem | ||
| 6/13/2011 | Sold | -- |
Source: Agent Provided Report a problem | ||
| 9/25/2010 | Price change | $389,900-6%$129/sqft |
Source: KELLER WILLIAMS CENTRAL #11480573 Report a problem | ||
| 8/17/2010 | Price change | $415,000+6.4%$137/sqft |
Source: Dominion Enterprises #11304475 Report a problem | ||
| 6/20/2010 | Price change | $389,900-2.5%$129/sqft |
Source: Keller Williams Central #11304475 Report a problem | ||
| 4/16/2010 | Price change | $400,000-2.3%$132/sqft |
Source: Keller Williams Central #11304475 Report a problem | ||
| 4/12/2010 | Price change | $409,500-1.3%$136/sqft |
Source: Keller Williams Central #11304475 Report a problem | ||
| 2/13/2010 | Price change | $415,000-1%$137/sqft |
Source: Keller Williams Central #11304475 Report a problem | ||
| 11/3/2009 | Listed for sale | $419,000$139/sqft |
Source: Owner Report a problem | ||
Public tax history
| Year | Property taxes | Tax assessment |
|---|---|---|
| 2025 | $14,989 +5.9% | $965,998 +10% |
| 2024 | $14,153 -9.2% | $878,180 +0.1% |
| 2023 | $15,594 +43.6% | $877,580 +59.6% |
| 2022 | $10,862 +6.5% | $550,000 +8.7% |
| 2021 | $10,198 +6.3% | $506,000 +10% |
| 2020 | $9,591 +9.4% | $460,000 +9.5% |
| 2019 | $8,765 -3.6% | $420,000 |
| 2018 | $9,095 -4.5% | $420,000 -14.5% |
| 2017 | $9,527 | $491,106 +7.7% |
| 2016 | $9,527 +22.2% | $456,177 +14.4% |
| 2015 | $7,799 | $398,638 +8% |
| 2014 | $7,799 | $369,216 +3.7% |
| 2013 | $7,799 | $356,027 +4.1% |
| 2012 | -- | $342,011 -2.7% |
| 2011 | -- | $351,497 -4.4% |
| 2010 | -- | $367,777 +0.3% |
| 2009 | -- | $366,642 +17.4% |
| 2007 | $6,197 +5.1% | $312,235 +18.2% |
| 2006 | $5,898 -42.9% | $264,226 +0.8% |
| 2005 | $10,321 | $262,194 +3.2% |
| 2004 | -- | $254,169 +1.7% |
| 2003 | -- | $249,939 -3.6% |
| 2002 | -- | $259,387 -1.8% |
| 2001 | -- | $264,095 |
Find assessor info on the county website
Neighborhood: Lakewood Village
Nearby homes
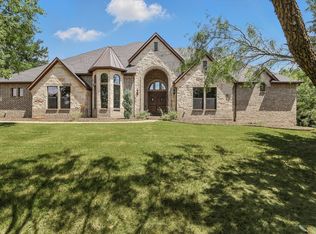
- $--5 bd5 ba4k sqft660 Melody Ln, Lakewood Village, TX 75068Sold
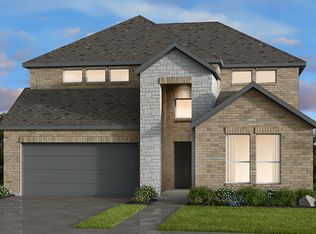
- $810,6004 bd3 ba2.7k sqft640 Melody Ln, Lakewood Village, TX 75068Off Market
- $581,9005 bd4 ba3k sqft543 Wisteria St, Lakewood Village, TX 75068Off Market
- $286,0001.32 acres670 Melody Ln, Lakewood Village, TX 75068Off Market
- $828,5004 bd3 ba3.3k sqft630 Melody Ln, Lakewood Village, TX 75068Off Market
- $736,4003 bd2 ba2.6k sqft609 Stowe Ln, Lakewood Village, TX 75068Off Market
- $918,1003 bd2 ba3.5k sqft680 Melody Ln, Lakewood Village, TX 75068Off Market
- $--4 bd4 ba4.2k sqft695 Melody Ln, Lakewood Village, TX 75068Sold
Nearby schools
GreatSchools rating
- 5/10Oak Point Elementary SchoolGrades: PK-5Distance: 3.3 mi
- 5/10Jerry R Walker MiddleGrades: 6-8Distance: 1.6 mi
- 5/10Little Elm High SchoolGrades: 9-12Distance: 5 mi
Schools provided by the listing agent
- Elementary: Oak Point
- Middle: Jerry Walker
- High: Little Elm
- District: Little Elm ISD
Source: NTREIS. This data may not be complete. We recommend contacting the local school district to confirm school assignments for this home.
- Texas
- Denton County
- Little Elm
- 75068
- Lakewood Village
- 650 Melody Ln
