Welcome to your dream oasis nestled in the prestigious community of Lakewood Village, just moments away from the shores of Lake Lewisville. This exquisite property sits on approximately 1-acre, offering ample space and privacy for luxurious living. As you step inside, you are greeted by hand-scraped wood floors that add warmth and elegance to the ambiance. 4 bedrooms & 3.5 baths, and dedicated media room featuring a wet bar, perfect for hosting movie nights or game day gatherings. Private office space perfect for working from home. Kitchen is a chef's delight, equipped with granite countertops, top-of-the-line Viking Professional Appliances & convenient pot filler. Step outside to your own private paradise, where a sparkling pool awaits. Additionally, this home features a spacious 3 car garage, permanent color changing LED trim lights (2021), 3 new AC units (within past 2 years), new roof in 2022. Experience the epitome of luxury living.
Sold
Price Unknown
695 Melody Ln, Lakewood Village, TX 75068
4beds
4,233sqft
Single Family Residence
Built in 2009
1 Acres Lot
$1,043,600 Zestimate®
$--/sqft
$4,461 Estimated rent
Home value
$1,043,600
$981,000 - $1.12M
$4,461/mo
Zestimate® history
Owner options
List your home for rent
$4,461/mo
Rent Zestimate®
Find your next renter with Zillow Rental Manager. Plus, with online applications, you can quickly screen prospective tenants – for free.
$4,461/mo
Rent Zestimate®
Refinance and save
Refinancing to a lower rate could help reduce your monthly payments and save thousands over the life of the loan.
Explore your selling options
Work with a Zillow partner agent
Leverage their expertise and Zillow's premium Showcase listings to get your home seen by more buyers.
Get startedList with your own agent
Get your home in front of millions of buyers by listing it on Zillow.
Learn how to do itSell it yourself
Take full control of how buyers see your home on Zillow by listing For Sale by Owner (FSBO).
List your homeWhat's special
Zillow last checked:
Listing updated:
Listed by:
Sarah Lanz 0783141 972-716-3865,
Funk Realty Group, LLC 972-716-3865,
Stephanie Funk 0668392 214-325-4684,
Funk Realty Group, LLC
Bought with:
Raju Bajagain
Jerry Fullerton Realty, Inc.
Source: NTREIS,MLS#: 20608915
Facts & features
Interior
Bedrooms & bathrooms
- Bedrooms: 4
- Bathrooms: 4
- Full bathrooms: 3
- 1/2 bathrooms: 1
Primary bedroom
- Features: Dual Sinks, Double Vanity, Fireplace, Granite Counters, Garden Tub/Roman Tub, Jetted Tub, Linen Closet, Separate Shower, Walk-In Closet(s)
- Level: Second
- Dimensions: 18 x 18
Bedroom
- Features: Walk-In Closet(s)
- Level: Second
- Dimensions: 16 x 17
Bedroom
- Features: Walk-In Closet(s)
- Level: Second
- Dimensions: 14 x 11
Bedroom
- Features: Walk-In Closet(s)
- Level: Second
- Dimensions: 15 x 16
Breakfast room nook
- Features: Breakfast Bar
- Level: First
- Dimensions: 12 x 14
Dining room
- Level: First
- Dimensions: 19 x 14
Game room
- Features: Built-in Features, Ceiling Fan(s), Other
- Level: Second
- Dimensions: 22 x 18
Kitchen
- Features: Breakfast Bar, Built-in Features, Eat-in Kitchen, Granite Counters, Kitchen Island, Pantry, Pot Filler
- Level: First
- Dimensions: 15 x 17
Living room
- Features: Built-in Features, Fireplace
- Level: First
- Dimensions: 21 x 20
Office
- Features: Built-in Features
- Level: First
- Dimensions: 14 x 14
Utility room
- Features: Built-in Features, Utility Room
- Level: First
- Dimensions: 8 x 11
Heating
- Central, Electric, Propane
Cooling
- Central Air, Electric
Appliances
- Included: Dishwasher, Electric Oven, Gas Cooktop, Disposal, Microwave, Vented Exhaust Fan, Wine Cooler
- Laundry: Laundry in Utility Room, Other
Features
- Wet Bar, Built-in Features, Chandelier, Central Vacuum, Decorative/Designer Lighting Fixtures, Double Vanity, Eat-in Kitchen, Granite Counters, High Speed Internet, Kitchen Island, Loft, Open Floorplan, Pantry, Cable TV, Vaulted Ceiling(s), Walk-In Closet(s), Wired for Sound
- Flooring: Carpet, Ceramic Tile, Hardwood
- Windows: Shutters, Window Coverings
- Has basement: No
- Number of fireplaces: 2
- Fireplace features: Family Room, Gas Log, Gas Starter, Other, See Through
Interior area
- Total interior livable area: 4,233 sqft
Property
Parking
- Total spaces: 3
- Parking features: Garage, Oversized, Garage Faces Side
- Attached garage spaces: 3
Features
- Levels: Two
- Stories: 2
- Patio & porch: Front Porch, Patio, Covered
- Exterior features: Fire Pit, Garden, Lighting, Outdoor Grill, Outdoor Living Area, Private Yard, Rain Gutters
- Pool features: Diving Board, Gunite, In Ground, Pool, Pool Sweep, Pool/Spa Combo, Water Feature
- Fencing: Back Yard,Privacy,Wood
Lot
- Size: 1 Acres
- Features: Acreage, Back Yard, Interior Lot, Irregular Lot, Lawn, Landscaped, Many Trees, Sprinkler System
Details
- Parcel number: R182087
- Other equipment: Other
Construction
Type & style
- Home type: SingleFamily
- Architectural style: Traditional,Detached
- Property subtype: Single Family Residence
Materials
- Brick, Rock, Stone
- Foundation: Slab
- Roof: Composition,Metal
Condition
- Year built: 2009
Utilities & green energy
- Sewer: Public Sewer
- Water: Public
- Utilities for property: Electricity Connected, Sewer Available, Underground Utilities, Water Available, Cable Available
Green energy
- Energy efficient items: Rain/Freeze Sensors
- Water conservation: Water-Smart Landscaping
Community & HOA
Community
- Features: Playground, Curbs
- Security: Prewired, Security System Owned, Security System, Smoke Detector(s), Security Lights, Security Service
- Subdivision: The Shores Of Lakewood Village
HOA
- Has HOA: No
Location
- Region: Lakewood Village
Financial & listing details
- Tax assessed value: $989,228
- Annual tax amount: $4,562
- Date on market: 7/27/2024
- Cumulative days on market: 96 days
- Listing terms: Cash,Conventional
- Electric utility on property: Yes
Price history
| Date | Event | Price |
|---|---|---|
| 9/12/2024 | Sold | -- |
Source: NTREIS #20608915 Report a problem | ||
| 8/24/2024 | Pending sale | $1,000,000$236/sqft |
Source: NTREIS #20608915 Report a problem | ||
| 8/13/2024 | Contingent | $1,000,000$236/sqft |
Source: NTREIS #20608915 Report a problem | ||
| 8/9/2024 | Listed for sale | $1,000,000$236/sqft |
Source: NTREIS #20608915 Report a problem | ||
| 7/27/2024 | Listing removed | -- |
Source: NTREIS #20608915 Report a problem | ||
| 6/26/2024 | Price change | $1,000,000-9.1%$236/sqft |
Source: NTREIS #20608915 Report a problem | ||
| 5/8/2024 | Listed for sale | $1,100,000+50.8%$260/sqft |
Source: NTREIS #20608915 Report a problem | ||
| 7/15/2020 | Listing removed | $729,500$172/sqft |
Source: Keller Williams Realty #14141433 Report a problem | ||
| 7/3/2020 | Pending sale | $729,500$172/sqft |
Source: Keller Williams Frisco Stars #14141433 Report a problem | ||
| 5/21/2020 | Listed for sale | $729,500$172/sqft |
Source: Keller Williams Frisco Stars #14141433 Report a problem | ||
| 5/1/2020 | Pending sale | $729,500$172/sqft |
Source: Keller Williams Frisco Stars #14141433 Report a problem | ||
| 2/4/2020 | Price change | $729,500-2.7%$172/sqft |
Source: Keller Williams Frisco Stars #14141433 Report a problem | ||
| 8/25/2019 | Price change | $750,000-3.2%$177/sqft |
Source: Keller Williams Frisco Stars #14141433 Report a problem | ||
| 7/21/2019 | Listed for sale | $775,000+3.5%$183/sqft |
Source: Keller Williams Frisco Stars #14141433 Report a problem | ||
| 6/19/2019 | Listing removed | $749,000$177/sqft |
Source: Mora Bella, Inc. #13876574 Report a problem | ||
| 5/2/2019 | Price change | $749,000-3.9%$177/sqft |
Source: Mora Bella, Inc. #13876574 Report a problem | ||
| 9/17/2018 | Price change | $779,000-9.3%$184/sqft |
Source: Mora Bella, Inc. #13876574 Report a problem | ||
| 8/14/2018 | Price change | $859,000-2.3%$203/sqft |
Source: Mora Bella, Inc. #13876574 Report a problem | ||
| 6/26/2018 | Listed for sale | $879,000$208/sqft |
Source: Mora Bella, Inc. #13876574 Report a problem | ||
Public tax history
| Year | Property taxes | Tax assessment |
|---|---|---|
| 2025 | $17,125 +7.5% | $989,228 +0.9% |
| 2024 | $15,936 -7.8% | $980,000 -6% |
| 2023 | $17,287 -9.1% | $1,043,000 +14.1% |
| 2022 | $19,023 +29.9% | $914,372 +32% |
| 2021 | $14,644 -2.2% | $692,932 -2.2% |
| 2020 | $14,972 +9.7% | $708,400 +10% |
| 2019 | $13,645 +1.5% | $644,000 +0.6% |
| 2018 | $13,450 +7.4% | $640,000 +0.8% |
| 2017 | $12,519 | $635,000 +2.8% |
| 2016 | $12,519 +18% | $617,868 +10% |
| 2015 | $10,609 | $561,698 +9.5% |
| 2014 | $10,609 | $513,192 +2.2% |
| 2013 | $10,609 | $502,150 +10% |
| 2012 | -- | $456,500 +10% |
| 2011 | -- | $415,000 -13.5% |
| 2010 | -- | $479,769 +383% |
| 2009 | -- | $99,329 +136.5% |
| 2004 | -- | $42,000 +61.5% |
| 2003 | -- | $26,000 -3% |
| 2002 | -- | $26,793 |
Find assessor info on the county website
Neighborhood: Lakewood Village
Nearby homes
- $265,0001 Acres675 Melody Ln, Little Elm, TX 75068Off Market
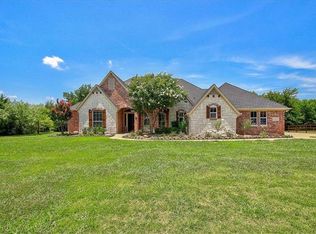
- $699,9003 bd3 ba2.5k sqft655 Melody Ln, Lakewood Village, TX 75068Off Market
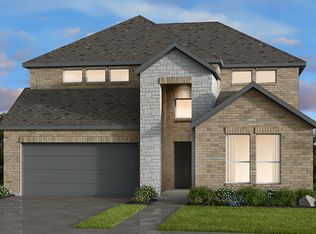
- $573,7005 bd4 ba3k sqft543 Wisteria St, Lakewood Village, TX 75068Off Market
- $786,3003 bd3 ba3k sqft685 Melody Ln, Lakewood Village, TX 75068Off Market
- $722,5003 bd2 ba2.3k sqft645 Melody Ln, Lakewood Village, TX 75068Off Market
- $265,0001 Acres695 Melody Ln, Little elm, TX 75068Off Market
- $--4 bd4 ba3k sqft650 Melody Ln, Lakewood Village, TX 75068Sold
- $805,4004 bd3 ba2.7k sqft640 Melody Ln, Lakewood Village, TX 75068Off Market
Nearby schools
GreatSchools rating
- 5/10Oak Point Elementary SchoolGrades: PK-5Distance: 3.3 mi
- 5/10Jerry R Walker MiddleGrades: 6-8Distance: 1.6 mi
- 5/10Little Elm High SchoolGrades: 9-12Distance: 5 mi
Schools provided by the listing agent
- Elementary: Oak Point
- Middle: Jerry Walker
- High: Little Elm
- District: Little Elm ISD
Source: NTREIS. This data may not be complete. We recommend contacting the local school district to confirm school assignments for this home.
Get a cash offer in 3 minutes
Find out how much your home could sell for in as little as 3 minutes with a no-obligation cash offer.
Estimated market value
$1,043,600
Get a cash offer in 3 minutes
Find out how much your home could sell for in as little as 3 minutes with a no-obligation cash offer.
Estimated market value
$1,043,600
- Texas
- Denton County
- Little Elm
- 75068
- Lakewood Village
- 695 Melody Ln
Nearby cities
Nearby neighborhoods
Nearby zip codes
Other Little Elm Topics
