Skip main navigation
Sold for $490,000
  • $490,000

    650 Newbridge Road #36, East Meadow, NY 11554

    2beds
    1,300sqft
    Stock Cooperative, Residential
    Built in 1983
    -- sqft lot
    $500,300 Zestimate®
    $377/sqft
    $3,082 Estimated rent

    Home value

    $500,300

    $475,000 - $525,000

    $3,082/mo

    Zestimate® history
    Loading
    Loading...

    Owner options

    List your home for rent

    $3,082/mo

    Rent Zestimate®

    Find your next renter with Zillow Rental Manager. Plus, with online applications, you can quickly screen prospective tenants – for free.

    Learn more

    $3,082/mo

    Rent Zestimate®

    Refinance and save

    $2,649/mo

    Est. payment

    Refinancing to a lower rate could help reduce your monthly payments and save thousands over the life of the loan.

    See today's rates

    $2,649/mo

    Est. payment

    Explore your selling options

    Work with a Zillow partner agent

    Leverage their expertise and Zillow's premium Showcase listings to get your home seen by more buyers.

    Get started

    List with your own agent

    Get your home in front of millions of buyers by listing it on Zillow.

    Learn how to do it

    Sell it yourself

    Take full control of how buyers see your home on Zillow by listing For Sale by Owner (FSBO).

    List your home

    What's special

    Half bathTwo magnificent bedroomsFormal dining roomFull storage attic
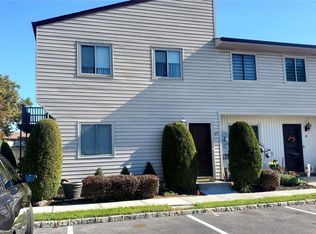

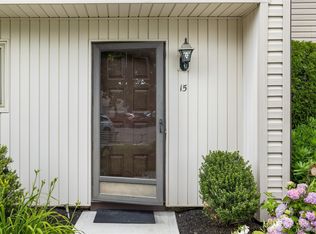
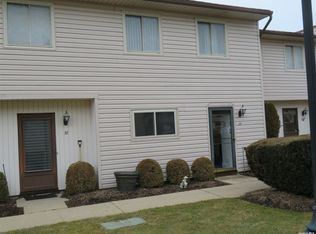
    This lovely townhouse co-op located in East Meadow NY is more like a private home than a typical co-op apartment. The first level features and open floor including an eat-in kitchen, formal dining room, and spacious living room with floor to ceiling sliding doors leading to an entertainment-sized patio/backyard area. Also included on the 1st level is a half bath, utility closet, and washer/dryer. The upstairs boasts two magnificent bedrooms and full bath; each bedroom featuring a walk-in closet and full wall closets. A full storage attic rounds out the upstairs level. The unit comes with up to 2 assigned parking spaces. A visitor parking lot is also on the property. A must see at this price. Call for an appointment today.

    Zillow last checked:

    Listing updated:

    Listed by:

    Sal Raziano 917-754-7506,

    S P R Realty LLC 917-754-7506

    Bought with:

    Jose Lujambio, 10401312565

    Signature Premier Properties

    Danielle I. Lenard, 40LE0814424

    Signature Premier Properties

    Source: OneKey® MLS as distributed by MLS GRID,MLS#: 971592MLS Logo

    Facts & features

    Interior

    Bedrooms & bathrooms
    • Bedrooms: 2
    • Bathrooms: 2
    • Full bathrooms: 1
    • 1/2 bathrooms: 1
    Bedroom 1
    • Description: Primary Bedroom
    • Level: Second
    Bedroom 2
    • Description: Second Bedroom
    • Level: Second
    Bathroom 1
    • Description: half bath
    • Level: First
    Bathroom 2
    • Description: Full Bath
    • Level: Second
    Dining room
    • Description: Formal Dining room
    • Level: First
    Kitchen
    • Description: Eat-in
    • Level: First
    Heating
    • Ducts, Electric
    Cooling
    • Central Air
    Appliances
    • Included: Dishwasher, Dryer, Electric Oven, Electric Water Heater, Exhaust Fan, Freezer, Microwave, Refrigerator, Washer
    • Laundry: Washer/Dryer Hookup
    Features
    • Ceiling Fan(s), Chandelier, Eat-in Kitchen, Entrance Foyer, Formal Dining, His and Hers Closets, Open Floorplan, Open Kitchen, Pantry, Smart Thermostat, Storage, Walk-In Closet(s)
    • Attic: Dormer
    Interior area
    • Total structure area: 1,300
    • Total interior livable area: 1,300 sqft

    Property

    Parking
    • Parking features: Assigned, Parking Lot, Private
    Features
    • Levels: Two
    Details
    • Special conditions: None

    Construction

    Type & style
    • Home type: Cooperative
    • Property subtype: Stock Cooperative, Residential
    Materials
    • Batts Insulation, Fiberglass Insulation, Frame, Vinyl Siding
    Condition
    • Year built: 1983

    Utilities & green energy

    • Sewer: Public Sewer
    • Water: Public
    • Utilities for property: Cable Available, Cable Connected, Electricity Available, Electricity Connected, Phone Available, Phone Connected, Sewer Available, Sewer Connected, Trash Collection Public, Underground Utilities, Water Available, Water Connected

    Community & HOA

    HOA
    • Has HOA: No
    Location
    • Region: East Meadow

    Financial & listing details

    • Price per square foot: $377/sqft
    • Date on market: 3/13/2026
    • Cumulative days on market: 152 days
    • Listing agreement: Exclusive Right To Sell
    • Electric utility on property: Yes

    Price history

    DateEventPrice
    8/14/2026Sold$490,000-3.9%$377/sqft
    Source: OneKey® MLS as distributed by MLS GRID #971592 Report a problem
    8/12/2026Pending sale$510,000$392/sqft
    Source: OneKey® MLS as distributed by MLS GRID #971592 Report a problem
    3/14/2026Listed for sale$510,000$392/sqft
    Source: OneKey® MLS as distributed by MLS GRID #971592 Report a problem

    Public tax history

    Tax history is unavailable.

    Neighborhood: 11554

    Nearby schools

    GreatSchools rating
    Schools provided by the listing agent
    • Elementary: Mcvey Elementary School
    • Middle: Woodland Middle School
    • High: East Meadow High School

    Source: OneKey® MLS as distributed by MLS GRID. This data may not be complete. We recommend contacting the local school district to confirm school assignments for this home.